Anthony Seale
REALTOR®, #336283



BEDS3
BATHS2 full 1 partial
SQUARE FEET1,998
MLS#1360476
STATUSActive
PROPERTY TYPEResidential - Single Family
SUBDIVISIONLeonhardt Addn
Property Description
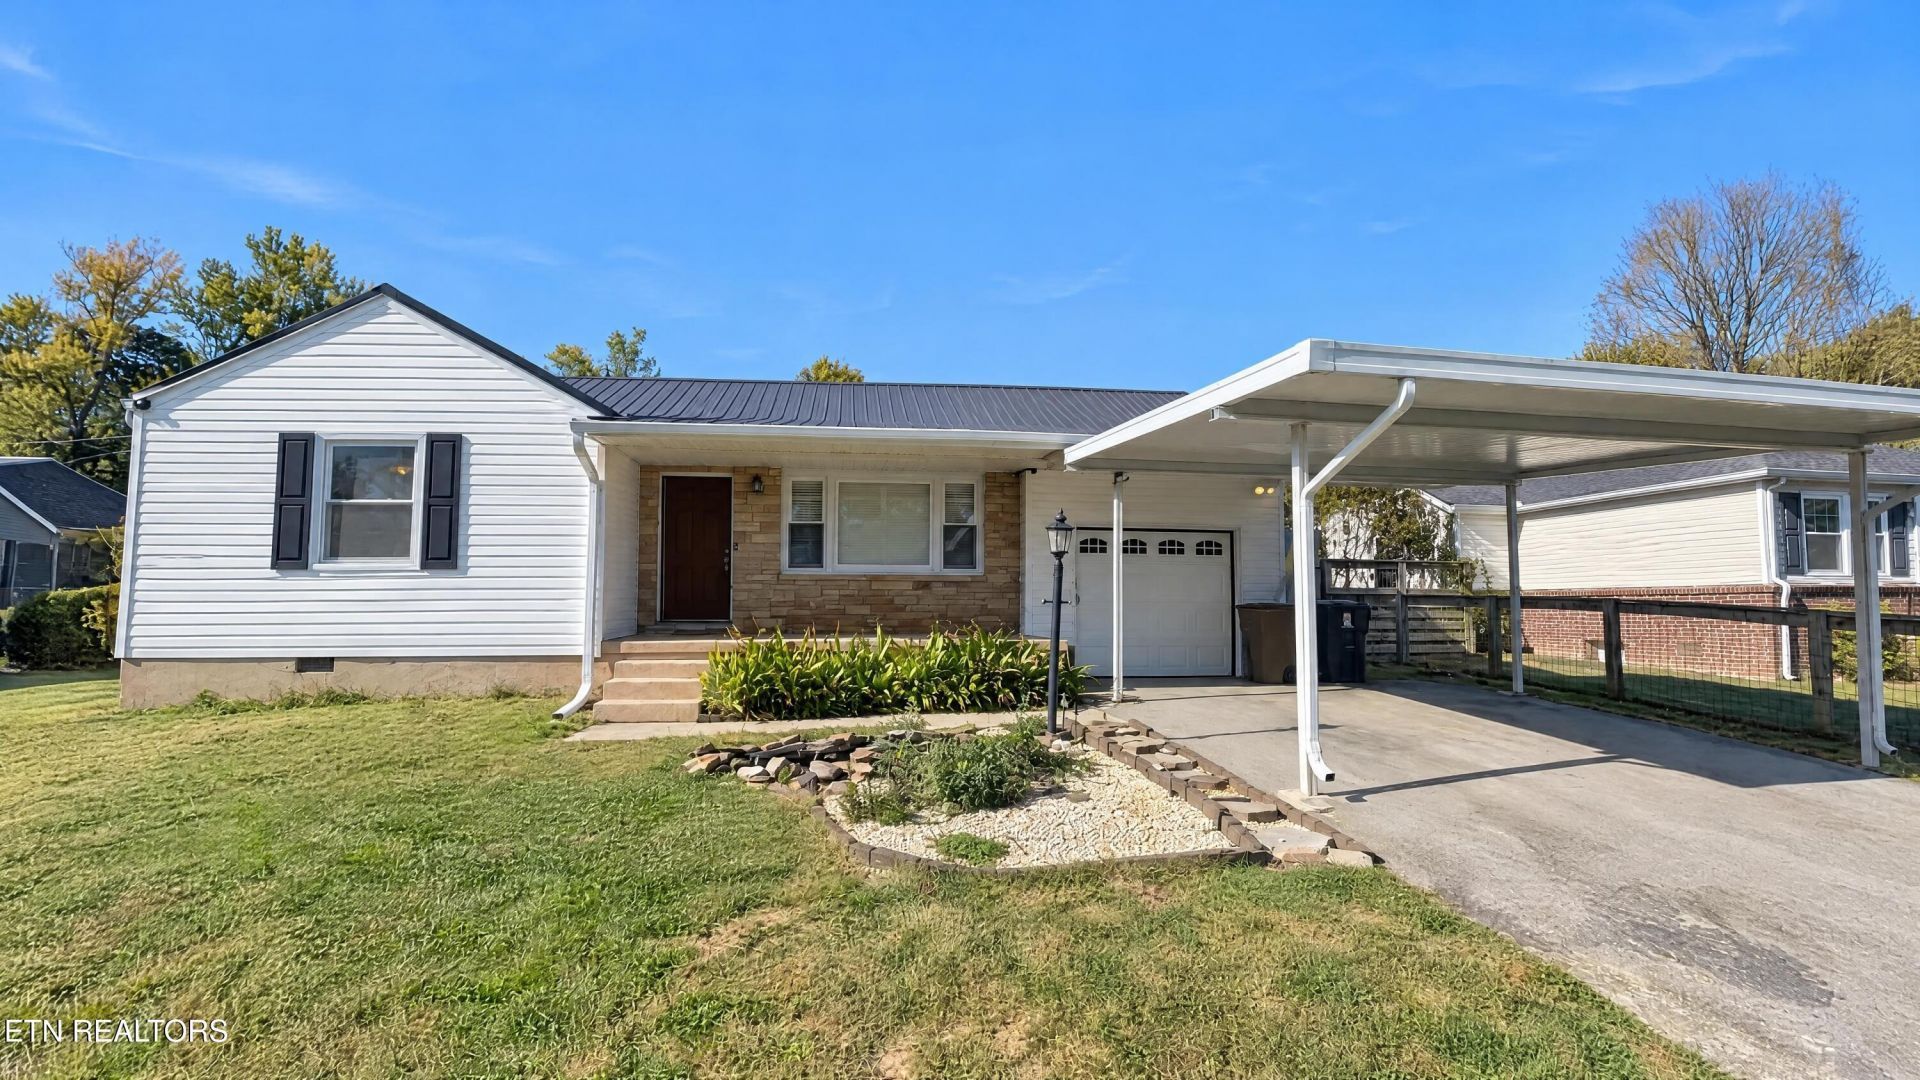
2539 Buffat Mill Rd is a single-level Knoxville home with three bedrooms, two full bathrooms, a half bath and over 1,500 square feet. Two living areas provide distinct gathering spaces, with a fireplace beside the rear room and adjoining dining area. The kitchen has a pass-through to the dining area and counters along two walls. The primary bedroom connects to a bathroom with a separate tub and shower. A backyard pool and surrounding patio form the outdoor setting, with a covered patio beside the house. An attached garage and carport provide additional covered space. Included 100-Day Home Warranty with buyer activation
Upcoming Open Houses
Open House Friday October 30th, 9:00am - 7:00pm
Open House Sunday November 1st, 9:00am - 7:00pm
Open House Sunday November 1st, 9:00am - 7:00pm
Open House Monday November 2nd, 9:00am - 7:00pm
Open House Tuesday November 3rd, 9:00am - 7:00pm
Open House Wednesday November 4th, 9:00am - 7:00pm
Open House Thursday November 5th, 9:00am - 7:00pm
Open House Friday November 6th, 9:00am - 7:00pm
Property Features
Property Type: Residential - Single Family
Cooling: Central Cooling
Fireplaces: 1
Fuel Type: Gas
Garage: 1 car attached
Heating: Central, Natural Gas
Home Style: Traditional
Lot Size: 0.26 Acres
Year Built: 1950
Feature Descriptions
Appliances: Dishwasher, Microwave, Range
Exterior: Other, Brick, Frame
Fireplace: Gas Log
Flooring: Laminate, Carpet
Lot: Other
Parcel #: 070PG011
Parking: Attached
Sewer: Public Sewer
SQFT Total: 1998
Water: Public
Local Schools
High School: Fulton
Middle School: Whittle Springs
Elementary School: Belle Morris
Listed By / Shown By
Listed By
Agency Name: Opendoor Brokerage, LLC
Shown By
Agent Name: Anthony Seale
Agent Phone: (865) 438-9456
Agency Title: Ferguson Realtors

Estimate Your Payment
Estimated Payment
$ 2,005.58 per month $1,896.20 Principal & Interest $0.00 Property Tax (data not provided by mls) $109.38 Homeowner's InsuranceChange Payment Information



Privacy Policy / DMCA Notice / ADA Accessibility


This site is hosted, designed and copyright
© 1994 - 2026 by
Delta Media Group, Inc. -- Patent Pending --
Agency License Information: TREC # 15429
2539 Buffat Mill Rd | MLS# 1360476
This single family home located at 2539 Buffat Mill Rd, Knoxville, TN 37917 is currently listed for sale with an asking price of $375,000. This property was built in 1950 and has 3 bedrooms and 2 full and 1 partial baths with 1998 sq. ft. Buffat Mill Rd is located in the Leonhardt Addn subdivision. Search Leonhardt Addn real estate on www.sealeteam865.com today.