Anthony Seale
REALTOR®, #336283



BEDS2
BATHS2 full
SQUARE FEET1,221
MLS#1360583
STATUSActive
PROPERTY TYPEResidential - Single Family
SUBDIVISIONA L Mynatt
Property Description
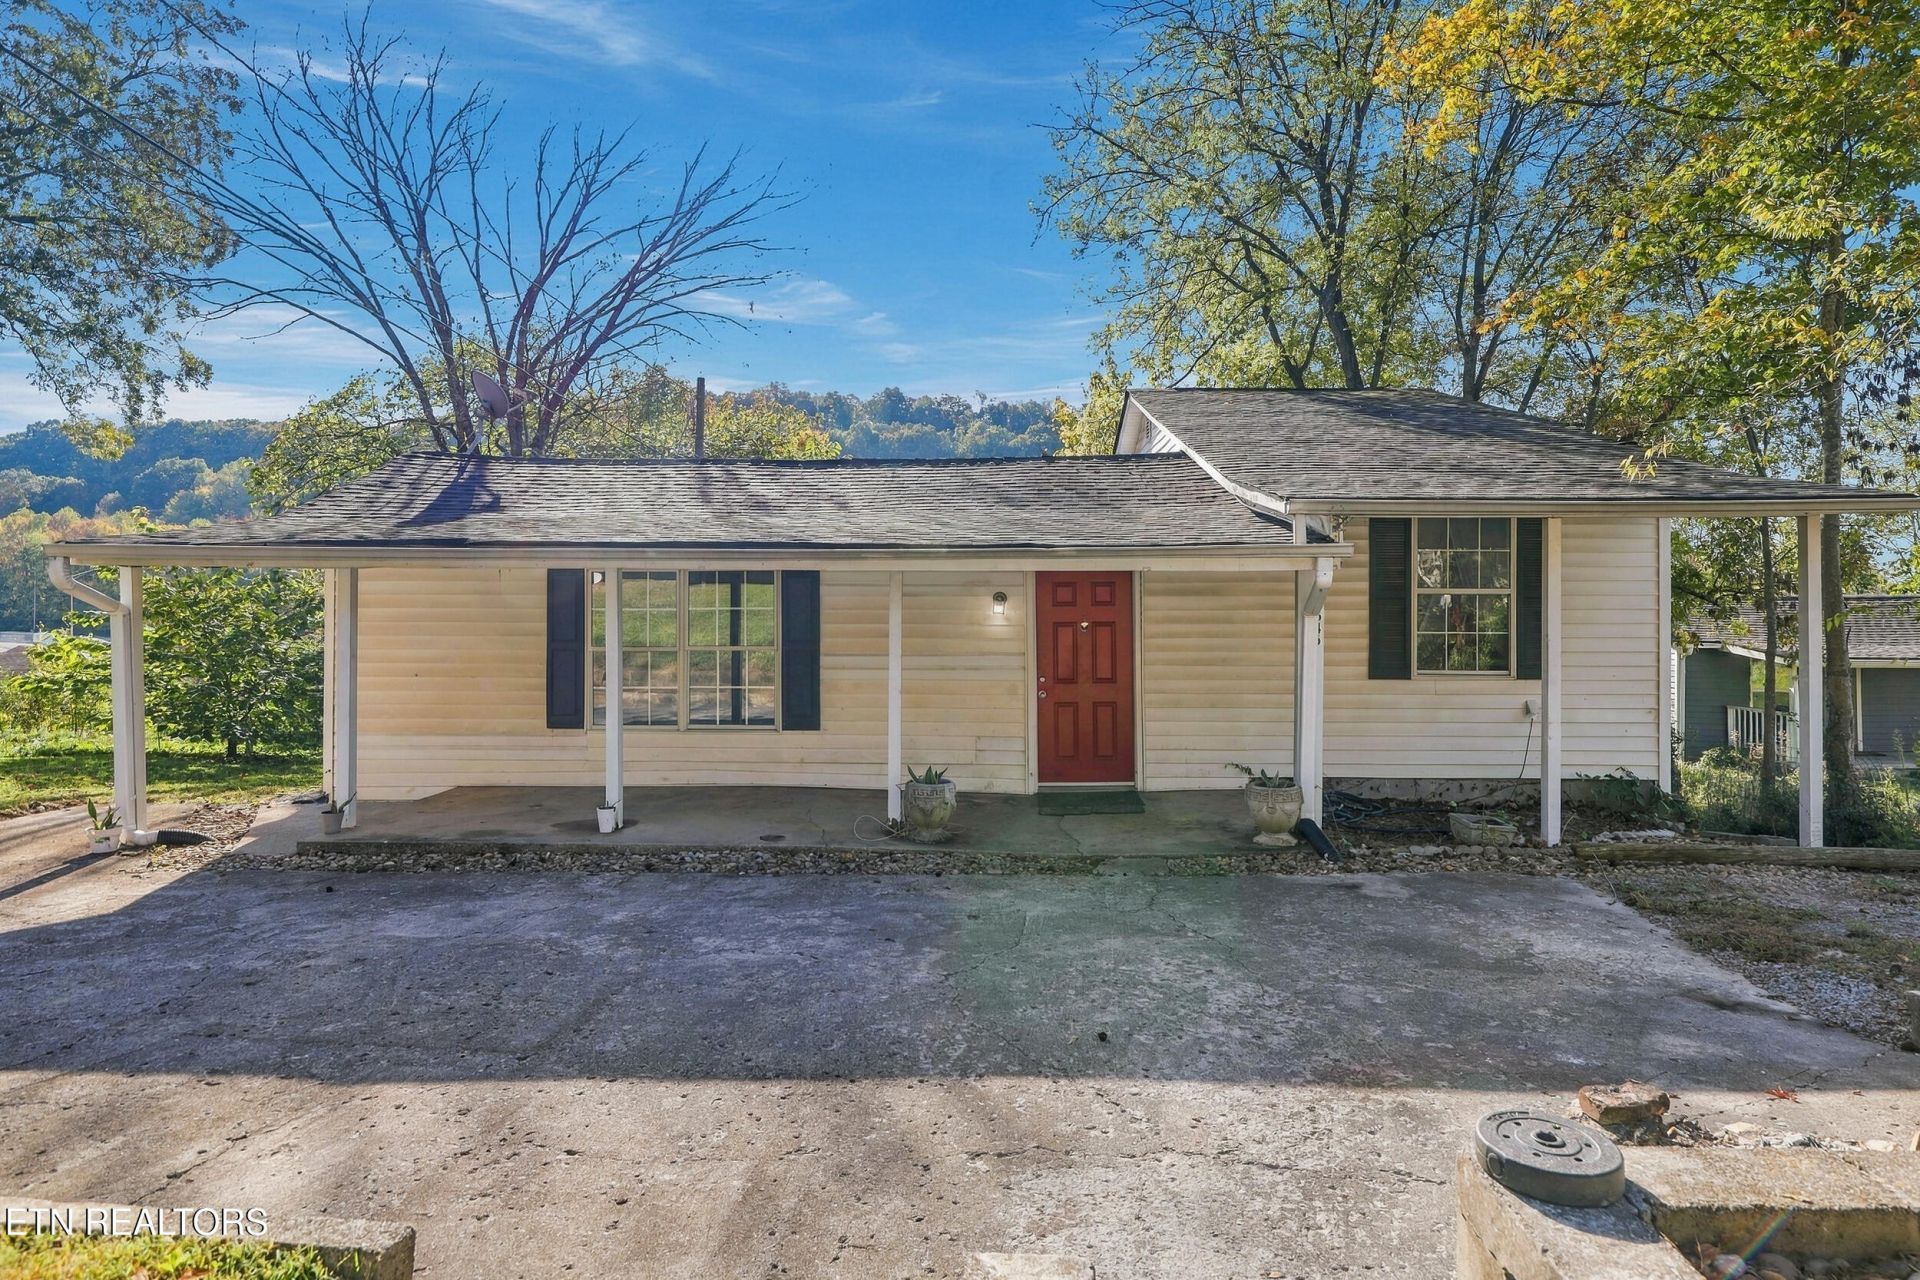
Welcome to this charming, updated, and conveniently located 2-bedroom, 2-bath ranch offering comfortable one-level living on over half an acre, just minutes from interstate access. Step inside to find a spacious living room with luxury vinyl plank (LVP) flooring and an inviting eat-in kitchen featuring updated cabinetry and countertops. Both bedrooms offer comfortable living spaces with neutral finishes, while the updated bathrooms feature stylish vanities, flooring, and lighting. A Generously sized laundry room adds everyday convenience. Step outside to enjoy the expansive backyard, oversized back deck, and large patio, offering plenty of space for entertaining, relaxing, or simply enjoying the outdoors. Additional highlights include an updated HVAC system. Whether you're looking for a cozy place to call home or simply wanting a little more outdoor space, this property offers the perfect combination of comfort, charm, and convenience. Schedule your private showing today.
Property Features
Property Type: Residential - Single Family
Cooling: Central Cooling, Ceiling Fan(s)
Fireplaces: 1
Fuel Type: Electric
Heating: Central, Electric
Home Style: Traditional
Lot Size: 0.66 Acres
Year Built: 1935
Amenities
Eat-in Kitchen
Feature Descriptions
Appliances: Dishwasher, Microwave, Range, Refrigerator, Self Cleaning Oven
Exterior: Frame
Flooring: Other, Carpet, Tile
Lot: Irregular Lot, Rolling Slope
Lot Dimensions: 50x188.48xIRR
Parcel #: 069DC007
Parking: Off-Street Parking, Attached, Main Level
Security Features: Smoke Detector
Sewer: None
Special View Info: Other
SQFT Total: 1221
Utilities: Cable Available (TV Only)
View: Other
Water: Public
Local Schools
High School: Central
Middle School: Gresham
Elementary School: Shannondale
Listed By / Shown By
Listed By
Agency Name: Wallace
Shown By
Agent Name: Anthony Seale
Agent Phone: (865) 438-9456
Agency Title: Ferguson Realtors

Estimate Your Payment
Estimated Payment
$ 1,684.69 per month $1,592.81 Principal & Interest $0.00 Property Tax (data not provided by mls) $91.88 Homeowner's InsuranceChange Payment Information



Privacy Policy / DMCA Notice / ADA Accessibility


This site is hosted, designed and copyright
© 1994 - 2026 by
Delta Media Group, Inc. -- Patent Pending --
Agency License Information: TREC # 15429
2646 Greenway Drive | MLS# 1360583
This single family home located at 2646 Greenway Drive, Knoxville, TN 37918 is currently listed for sale with an asking price of $315,000. This property was built in 1935 and has 2 bedrooms and 2 full baths with 1221 sq. ft. Greenway Drive is located in the A L Mynatt subdivision. Search A L Mynatt real estate on www.sealeteam865.com today.