Anthony Seale
REALTOR®, #336283



BEDS4
BATHS2 full 1 partial
SQUARE FEET2,688
MLS#1360177
STATUSActive
PROPERTY TYPEResidential - Single Family
SUBDIVISIONMeadowcrest S/D Unit 2
Property Description
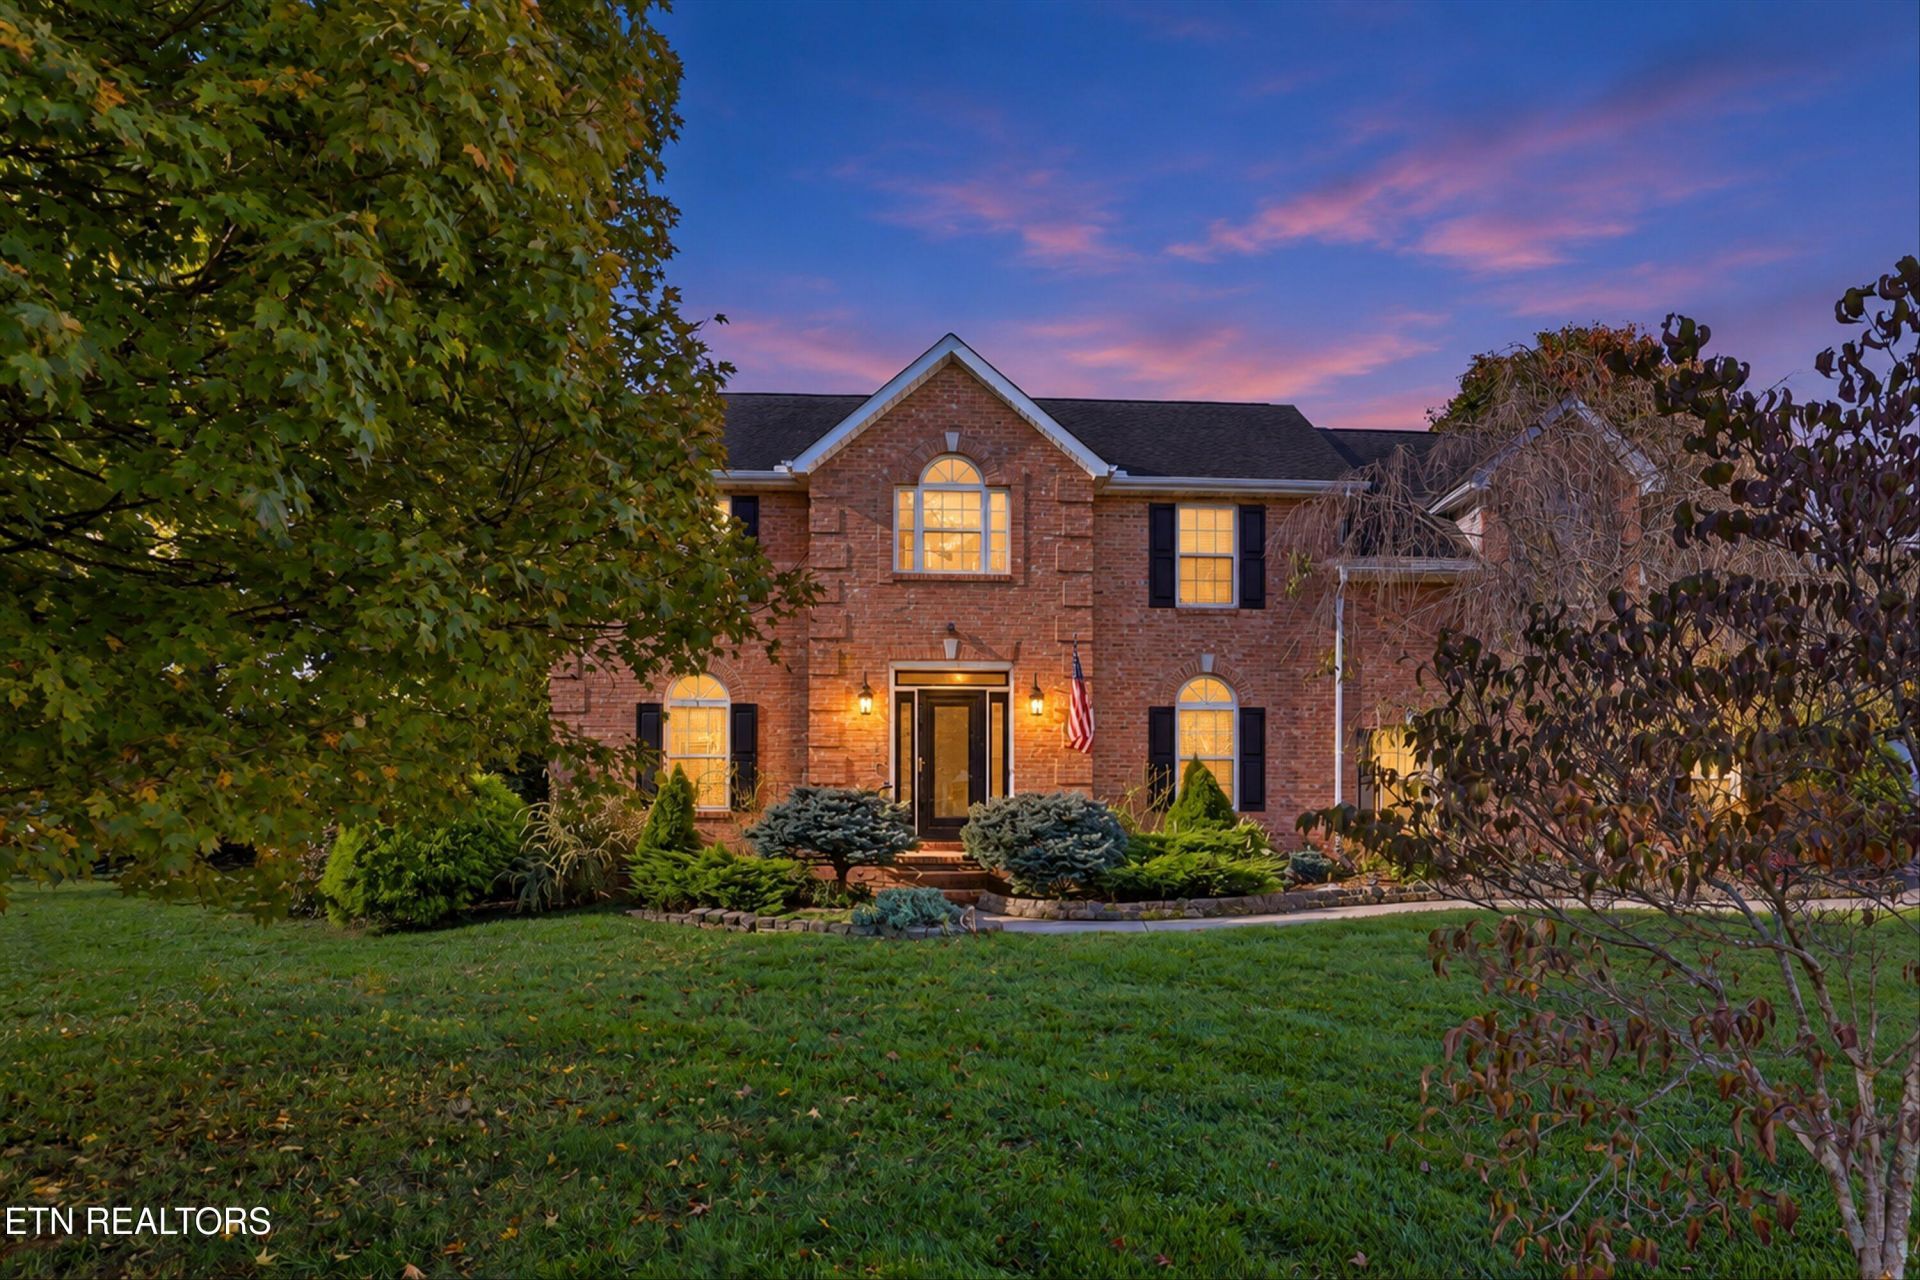
Welcome to this inviting two-story brick home, offering 4 bedrooms, 2.5 bathrooms, and a spacious corner lot. A 3-car side-entry garage adds convenience, while hardwood flooring, updated lighting, and a refreshed kitchen create a warm and welcoming interior. Generously sized bedrooms provide comfortable retreats, and the fireplace offers both gas and wood-burning options for added versatility. Enjoy the benefits of a tankless water heater, water softening system, and fully paid-off solar panels. The fenced backyard is ready for relaxing and entertaining, featuring an above-ground saltwater pool with a new pump, a back deck, and a gazebo that conveys with the property. Ring cameras and the existing security system will remain for added peace of mind. Conveniently located near Walmart, ALDI, and a new healthcare complex, this home combines classic curb appeal, thoughtful updates, and inviting outdoor spaces with everyday convenience!
Property Features
Property Type: Residential - Single Family
Cooling: Central Cooling
Fireplaces: 1
Fuel Type: Electric, Gas, Solar
Garage: 3
Heating: Central, Active Solar, Natural Gas, Electric
Home Style: Traditional
Lot Size: 0.34 Acres
Year Built: 1994
Amenities
Walk-In Closet(s)
Kitchen Island
Pantry
Eat-in Kitchen
Feature Descriptions
Appliances: Dishwasher, Disposal, Microwave, Range, Refrigerator
Days on Site: 2
Exterior: Vinyl Siding, Brick
Fireplace: Gas, Wood Burning
Flooring: Other, Carpet, Hardwood, Tile
Lot: Corner Lot
Parcel #: 038IB001
Parking: Garage Faces Side
Security Features: Security Alarm
Sewer: Public Sewer
SQFT Total: 2688
Water: Public
Listed By / Shown By
Listed By
Agency Name: Redfin
Shown By
Agent Name: Anthony Seale
Agent Phone: (865) 438-9456
Agency Title: Ferguson Realtors

Estimate Your Payment
Estimated Payment
$ 2,882.69 per month $2,725.48 Principal & Interest $0.00 Property Tax (data not provided by mls) $157.21 Homeowner's InsuranceChange Payment Information



Privacy Policy / DMCA Notice / ADA Accessibility


This site is hosted, designed and copyright
© 1994 - 2026 by
Delta Media Group, Inc. -- Patent Pending --
Agency License Information: TREC # 15429
2820 Pebblestone Lane | MLS# 1360177
This single family home located at 2820 Pebblestone Lane, Knoxville, TN 37938 is currently listed for sale with an asking price of $539,000. This property was built in 1994 and has 4 bedrooms and 2 full and 1 partial baths with 2688 sq. ft. Pebblestone Lane is located in the Meadowcrest S/D Unit 2 subdivision. Search Meadowcrest S/D Unit 2 real estate on www.sealeteam865.com today.