Anthony Seale
REALTOR®, #336283



BEDS3
BATHS2 full
SQUARE FEET1,952
MLS#1352758
STATUSActive
PROPERTY TYPEResidential - Single Family
SUBDIVISIONScarletts Plantation
Property Description
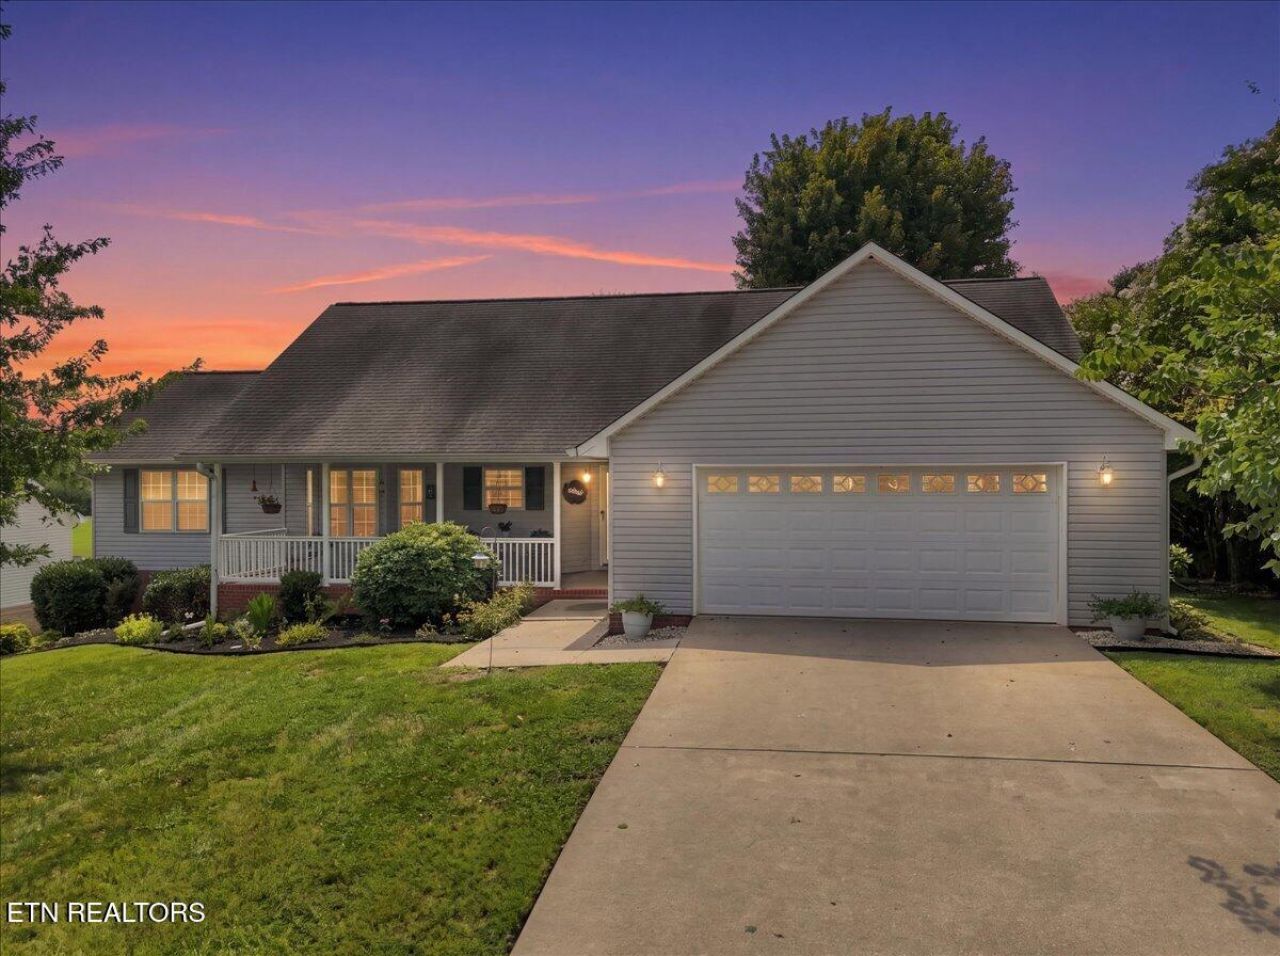
Louisville is in high demand and this basement ranch is priced BELOW the recent appraisal - instant equity! Scarlett's Plantation is an established neighborhood perfect for walking, kids, etc. but small enough that the small town feel remains. Bonus - this property sits at the top of the hill just below the cul-de-sac. Fresh landscaping welcomes you and an open concept floor plan gives a warm welcome as you enter from the covered front porch. If hosting and closeness are a priority, this one fits that bill. Additional space in the sunroom gives another living option on the main floor for kids, crafts, office or whatever your wish list entails. A split bedroom floorplan completes the main floor. Expansion dreams are endless for the basement just below. A portion is already completed with a drop ceiling, tile floor and an electric fireplace that will remain and a partially finished bathroom that makes it a great extra space as a rec room or guest space. While this home is ready for you to move in, the possibilities for updates and to make it your own are endless. Schedule your showing today!Property is being sold as-is. All information deemed reliable, buyer to verify. Agents please see agent instructions.
Property Features
Property Type: Residential - Single Family
Basement: Yes
Cooling: Central Cooling, Ceiling Fan(s)
Fireplaces: 1
Fuel Type: Electric, Propane
Garage: 2
Heating: Heat Pump, Propane, Electric
Home Style: Traditional
Lot Size: 0.47 Acres
Year Built: 1999
Amenities
Walk-In Closet(s)
Cathedral Ceiling(s)
Kitchen Island
Pantry
Breakfast Bar
Eat-in Kitchen
Windows - Vinyl
Prof Landscaped
Feature Descriptions
Appliances: Dishwasher, Dryer, Microwave, Range, Refrigerator, Self Cleaning Oven, Washer
Days on Site: 12
Exterior: Vinyl Siding, Brick, Frame
Fireplace: Gas, Gas Log
Flooring: Laminate, Carpet, Tile
Lot: Rolling Slope
Parcel #: 034M A 02300 000
Parking: Off-Street Parking, Garage Door Opener, Basement, Main Level
Security Features: Smoke Detector
Sewer: Septic Tank
Special View Info: Country Setting
SQFT Total: 1952
Utilities: Cable Available (TV Only)
View: Country Setting
Water: Public
Local Schools
High School: William Blount
Middle School: Union Grove
Elementary School: Friendsville
Listed By / Shown By
Listed By
Agency Name: Realty Executives Associates
Shown By
Agent Name: Anthony Seale
Agent Phone: (865) 438-9456
Agency Title: Ferguson Realtors

Estimate Your Payment
Estimated Payment
$ 2,513.12 per month $2,376.07 Principal & Interest $0.00 Property Tax (data not provided by mls) $137.05 Homeowner's InsuranceChange Payment Information



Privacy Policy / DMCA Notice / ADA Accessibility


This site is hosted, designed and copyright
© 1994 - 2026 by
Delta Media Group, Inc. -- Patent Pending --
Agency License Information: TREC # 15429
2857 Rhett Butler Drive | MLS# 1352758
This single family home located at 2857 Rhett Butler Drive, Louisville, TN 37777 is currently listed for sale with an asking price of $469,900. This property was built in 1999 and has 3 bedrooms and 2 full baths with 1952 sq. ft. Rhett Butler Drive is located in the Scarletts Plantation subdivision. Search Scarletts Plantation real estate on www.sealeteam865.com today.