Anthony Seale
REALTOR®, #336283



BEDS4
BATHS2 full
SQUARE FEET2,131
MLS#1348330
STATUSPending - Continue to Show
PROPERTY TYPEResidential - Single Family
Property Description
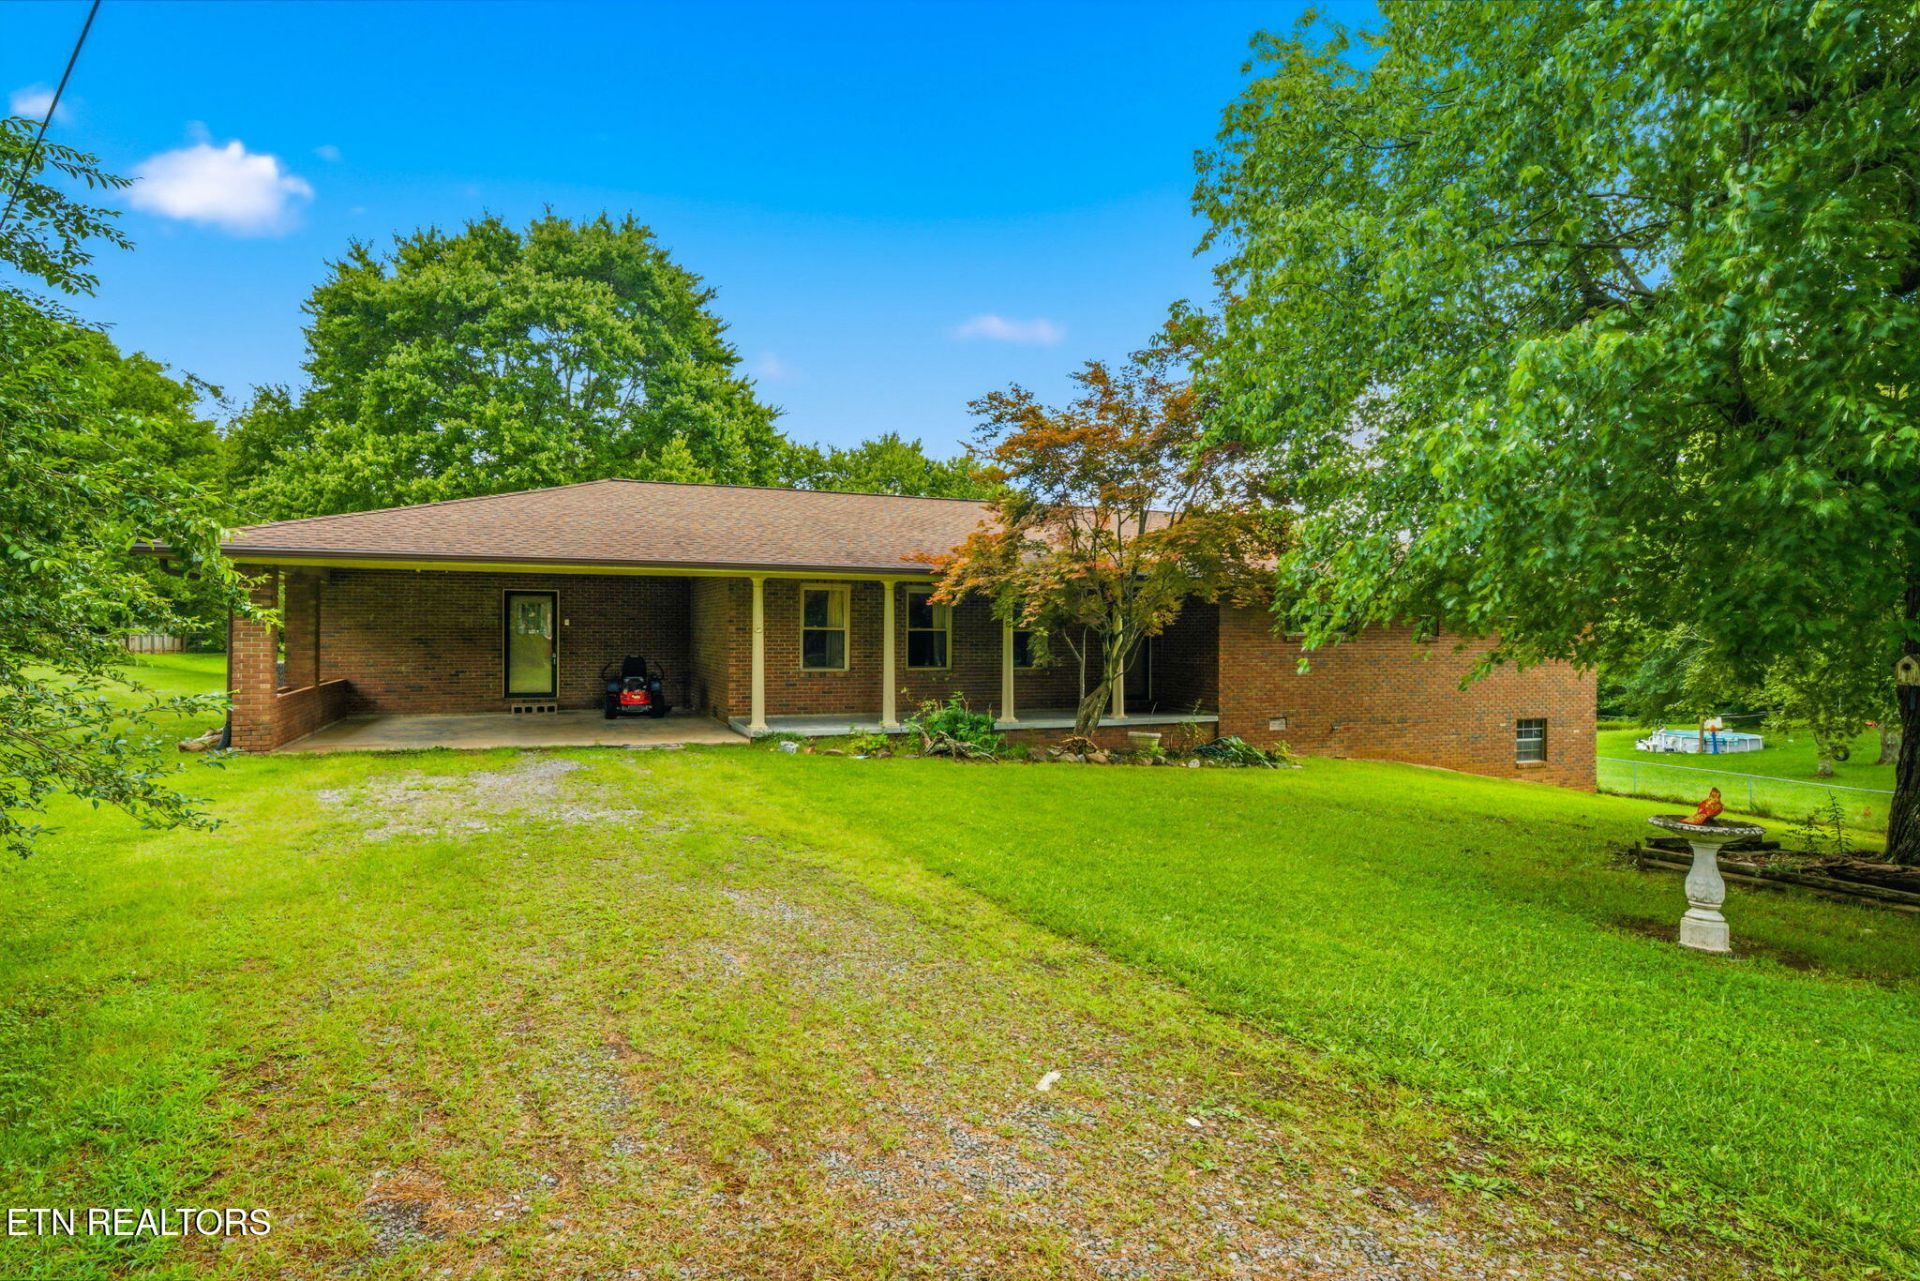
Welcome to this beautifully maintained brick ranch situated on a spacious 1.1+ acre lot in Lenoir City! Offering the perfect blend of convenience and peaceful country living, this four-bedroom, two-bath home is just minutes from I-75, shopping, restaurants, and everyday amenities, while enjoying the scenic backdrop of grazing cattle in the pasture beyond the property.Designed for comfortable one-level living, the home features a functional floor plan with generous living spaces for family and entertaining. The inviting living room welcomes you just off the entry, while the private bedroom wing includes two guest bedrooms, a full bath, and a spacious primary suite. At the heart of the home, you'll find a well-appointed kitchen, formal dining room, and an additional flex space ideal as a family room, den, or playroom.The opposite end of the home offers even more versatility with a large laundry room and an additional room that can easily serve as a fourth bedroom, home office, craft room, walk-in pantry, hobby space, or additional storage. With abundant flexible living space, a desirable location, and a peaceful setting, this well-cared-for home is ready to welcome its next owners. Red property lines are approximate. Buyer to confirm all information. Selling 'as is.'
Property Features
Property Type: Residential - Single Family
Cooling: Central Cooling
Fireplaces: 1
Fuel Type: Electric
Heating: Central, Electric
Home Style: Other
Lot Size: 1.10 Acres
Year Built: 1971
Amenities
Windows - Vinyl
Feature Descriptions
Appliances: Dishwasher, Range, Refrigerator
Days on Site: 1
Exterior: Brick
Flooring: Other, Carpet
Lot: Other
Parcel #: 010 023.00
Sewer: Septic Tank
SQFT Total: 2131
Water: Public
Listed By / Shown By
Listed By
Agency Name: CENTURY 21 Legacy
Shown By
Agent Name: Anthony Seale
Agent Phone: (865) 438-9456
Agency Title: Ferguson Realtors

Estimate Your Payment
Estimated Payment
$ 1,764.37 per month $1,668.15 Principal & Interest $0.00 Property Tax (data not provided by mls) $96.22 Homeowner's InsuranceChange Payment Information



Privacy Policy / DMCA Notice / ADA Accessibility


This site is hosted, designed and copyright
© 1994 - 2026 by
Delta Media Group, Inc. -- Patent Pending --
Agency License Information: TREC # 15429
2866 Williams Ferry Rd | MLS# 1348330
This single family home located at 2866 Williams Ferry Rd, Lenoir City, TN 37771 is currently listed for sale with an asking price of $329,900. This property was built in 1971 and has 4 bedrooms and 2 full baths with 2131 sq. ft. Search Lenoir City real estate on www.sealeteam865.com today.