Anthony Seale
REALTOR®, #336283



BEDS3
BATHS2 full
SQUARE FEET1,421
MLS#1347007
STATUSPending - Continue to Show - Inspection
PROPERTY TYPEResidential - Single Family
SUBDIVISIONHaydens Place
Property Description
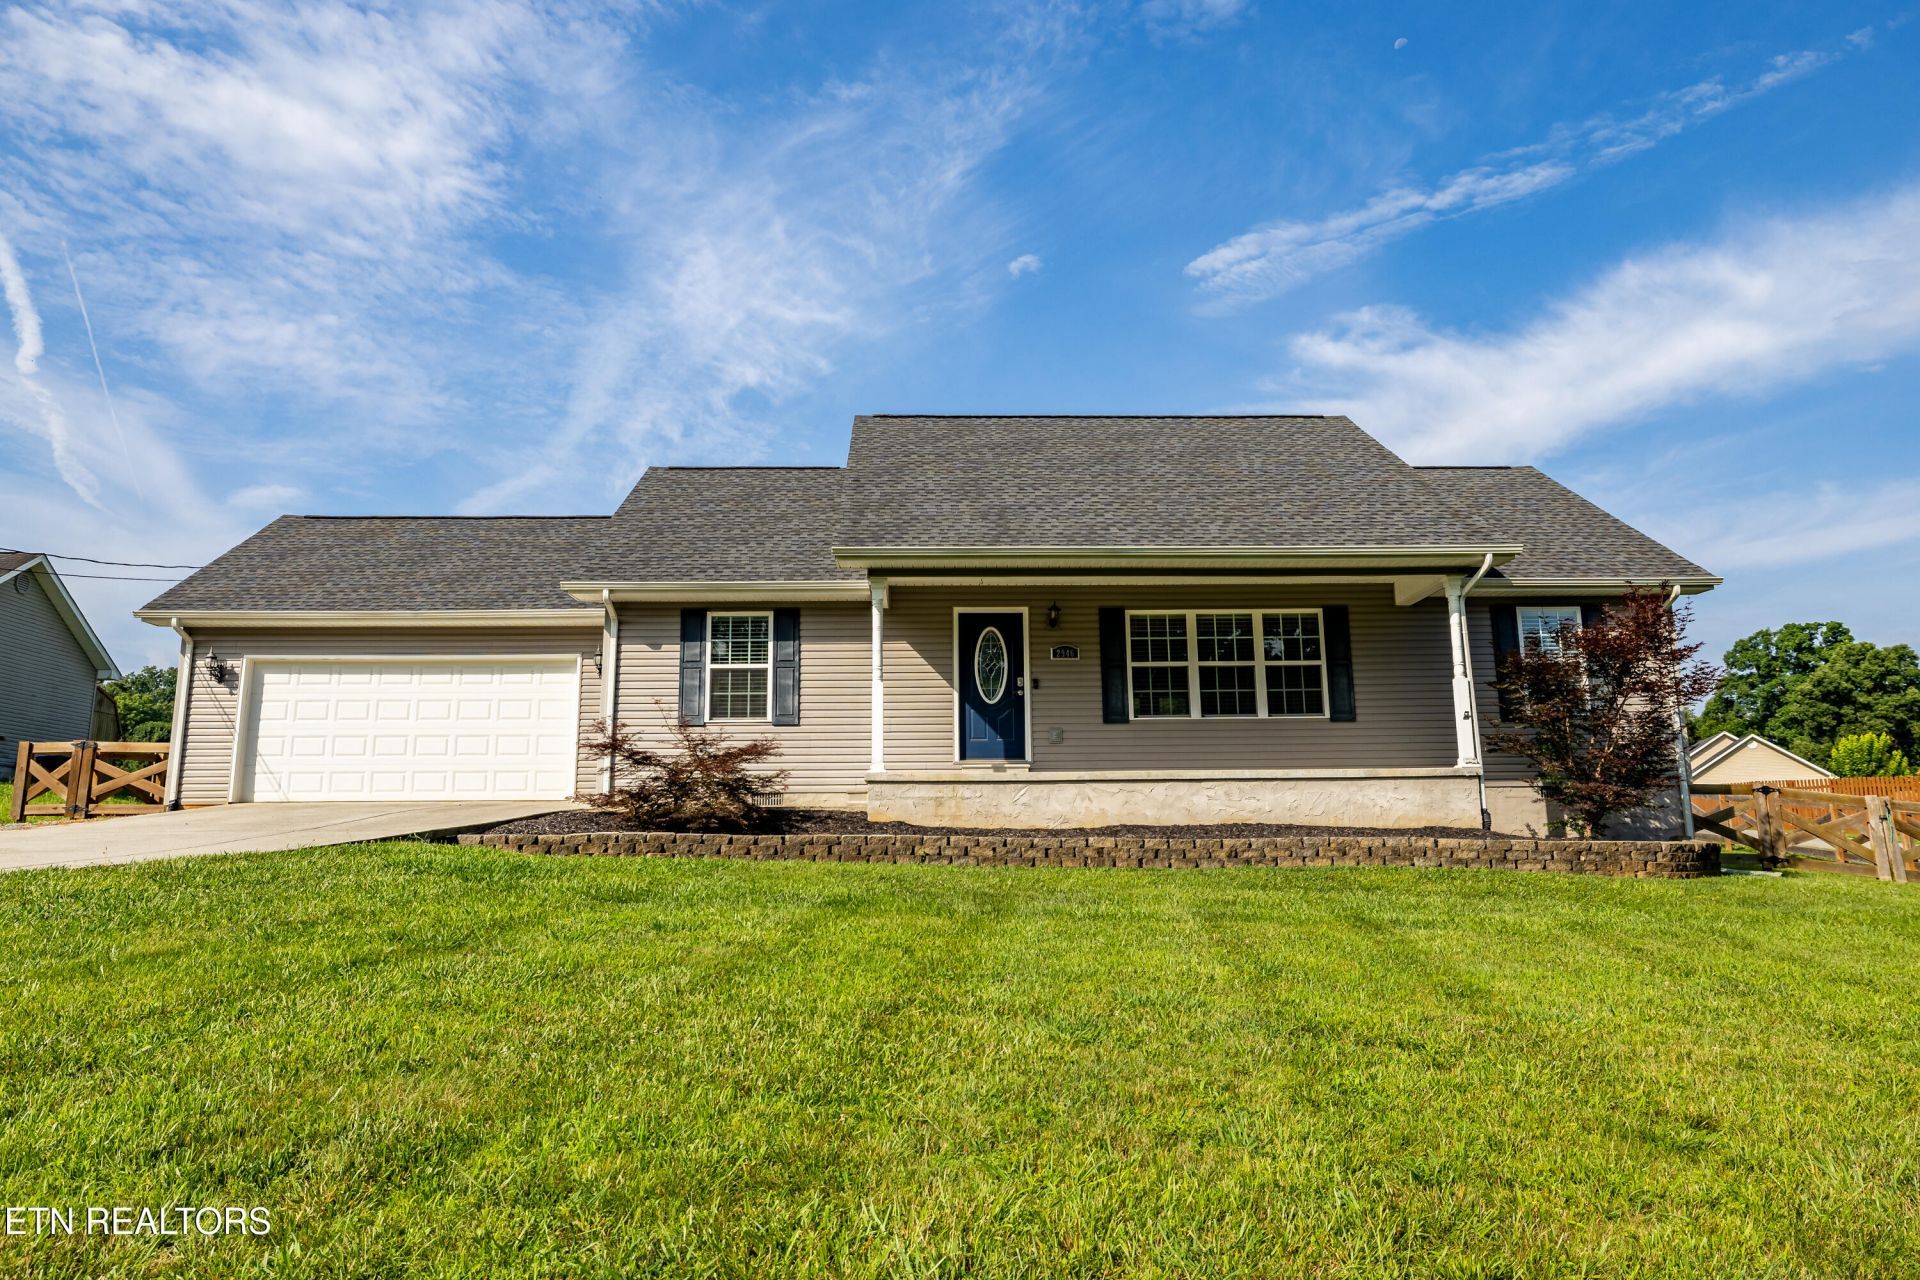
Turn-key, fully furnished, and move-in ready! This immaculately maintained one-level home is conveniently located just minutes from everything Maryville has to offer, yet feels like you're in the country with beautiful mountain views along the drive home. Featuring an open-concept floor plan, vaulted ceilings, a desirable split-bedroom layout, a spacious galley-style kitchen with a cozy breakfast nook, a climate-controlled garage, a large fenced backyard, and a roof that's only six years old, this home is truly ready for its next owner. **Professional photos coming soon - showings start 7/7/26***
Property Features
Property Type: Residential - Single Family
Cooling: Central Cooling, Ceiling Fan(s)
Fireplaces: 1
Fuel Type: Electric
Garage: 2
Heating: Central, Electric
Home Style: Traditional
Lot Size: 0.75 Acres
Amenities
Walk-In Closet(s)
Cathedral Ceiling(s)
Windows - Vinyl
Feature Descriptions
Appliances: Dishwasher, Disposal, Microwave, Range, Refrigerator
Days on Site: 13
Exterior: Vinyl Siding, Block, Frame
Flooring: Laminate, Carpet, Vinyl
Lot: Level
Lot Dimensions: 73x300x130x298
Parcel #: 059P A 00700 000
Parking: Garage Door Opener, Main Level
Sewer: Septic Tank
SQFT Total: 1421
Water: Public
Local Schools
High School: Heritage
Middle School: Heritage
Elementary School: Walland
Listed By / Shown By
Listed By
Agency Name: Realty Executives Associates
Shown By
Agent Name: Anthony Seale
Agent Phone: (865) 438-9456
Agency Title: Ferguson Realtors

Estimate Your Payment
Estimated Payment
$ 2,005.58 per month $1,896.20 Principal & Interest $0.00 Property Tax (data not provided by mls) $109.38 Homeowner's InsuranceChange Payment Information



Privacy Policy / DMCA Notice / ADA Accessibility


This site is hosted, designed and copyright
© 1994 - 2026 by
Delta Media Group, Inc. -- Patent Pending --
Agency License Information: TREC # 15429
2946 Old Whites Mill Rd | MLS# 1347007
This single family home located at 2946 Old Whites Mill Rd, Maryville, TN 37803 is currently listed for sale with an asking price of $375,000. This property has 3 bedrooms and 2 full baths with 1421 sq. ft. Old Whites Mill Rd is located in the Haydens Place subdivision. Search Haydens Place real estate on www.sealeteam865.com today.