Anthony Seale
REALTOR®, #336283



BEDS3
BATHS2 full 1 partial
SQUARE FEET1,534
MLS#1348208
STATUSActive
PROPERTY TYPEResidential - Single Family
SUBDIVISIONBelle Meade
Property Description
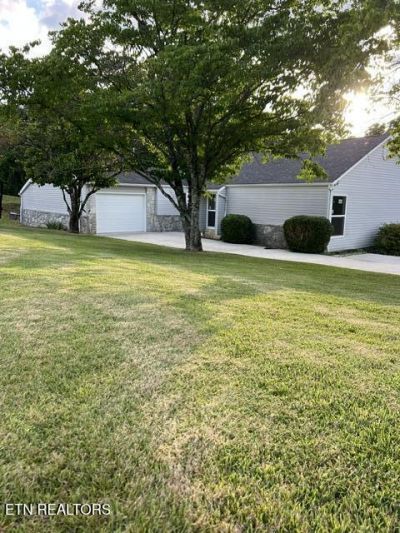
Completely remodeled 3 bed, 2 1/2 bath single-story home close to all the local amenities and packed with modern conveniences to make life a breeze. Brand NEW kitchen with all-new appliances (stove, fridge, dishwasher, garbage disposal, pot-filler), NEW cabinets, and countertops, and large stainless farm sink with accessories. NEW flooring and fresh paint throughout, all-new bathroom fixtures plus new tankless hot water heater. New HUGE deck with great mountain view. All NEW windows and doors. Home has large garage with plenty of storage and workspace. Covered back porch overlooks back yard complete with fire pit and four patio chairs.This listing is for home and one lot only. Home can be purchased with additional lot (see listing #1348194).Owner/Agent
Property Features
Property Type: Residential - Single Family
Cooling: Central Cooling, Ceiling Fan(s)
Fireplaces: 1
Fuel Type: Gas
Garage: 1 car attached
Heating: Central, Natural Gas
Home Style: Contemporary
Lot Size: 0.43 Acres
Year Built: 1978
Amenities
Cathedral Ceiling(s)
Pantry
Windows - Vinyl
Feature Descriptions
Appliances: Tankless Water Heater, Dishwasher, Disposal, Microwave, Range, Refrigerator
Days on Site: 2
Exterior: Stone, Vinyl Siding, Frame
Fireplace: Stone, Wood Burning
Flooring: Tile
Lot: Level, Rolling Slope
Lot Dimensions: 126.05x149.58 Irr
Parcel #: Pt. of 103O B 05600 000
Parking: Garage Door Opener, Attached, Main Level
Security Features: Smoke Detector
Sewer: Public Sewer
Special View Info: Mountain View
SQFT Total: 1534
View: Mountain View
Water: Public
Local Schools
High School: Campbell County Comprehensive
Middle School: Jacksboro
Elementary School: Jacksboro
Listed By / Shown By
Listed By
Agency Name: McDowell Real Estate
Shown By
Agent Name: Anthony Seale
Agent Phone: (865) 438-9456
Agency Title: Ferguson Realtors

Estimate Your Payment
Estimated Payment
$ 2,080.45 per month $1,967.00 Principal & Interest $0.00 Property Tax (data not provided by mls) $113.46 Homeowner's InsuranceChange Payment Information



Privacy Policy / DMCA Notice / ADA Accessibility


This site is hosted, designed and copyright
© 1994 - 2026 by
Delta Media Group, Inc. -- Patent Pending --
Agency License Information: TREC # 15429
311 Jane Way Lane | MLS# 1348208
This single family home located at 311 Jane Way Lane, Jacksboro, TN 37757 is currently listed for sale with an asking price of $389,000. This property was built in 1978 and has 3 bedrooms and 2 full and 1 partial baths with 1534 sq. ft. Jane Way Lane is located in the Belle Meade subdivision. Search Belle Meade real estate on www.sealeteam865.com today.