Anthony Seale
REALTOR®, #336283



BEDS5
BATHS3 full 1 partial
SQUARE FEET3,176
MLS#1348394
STATUSActive
PROPERTY TYPEResidential - Single Family
SUBDIVISIONBrookmore
Property Description
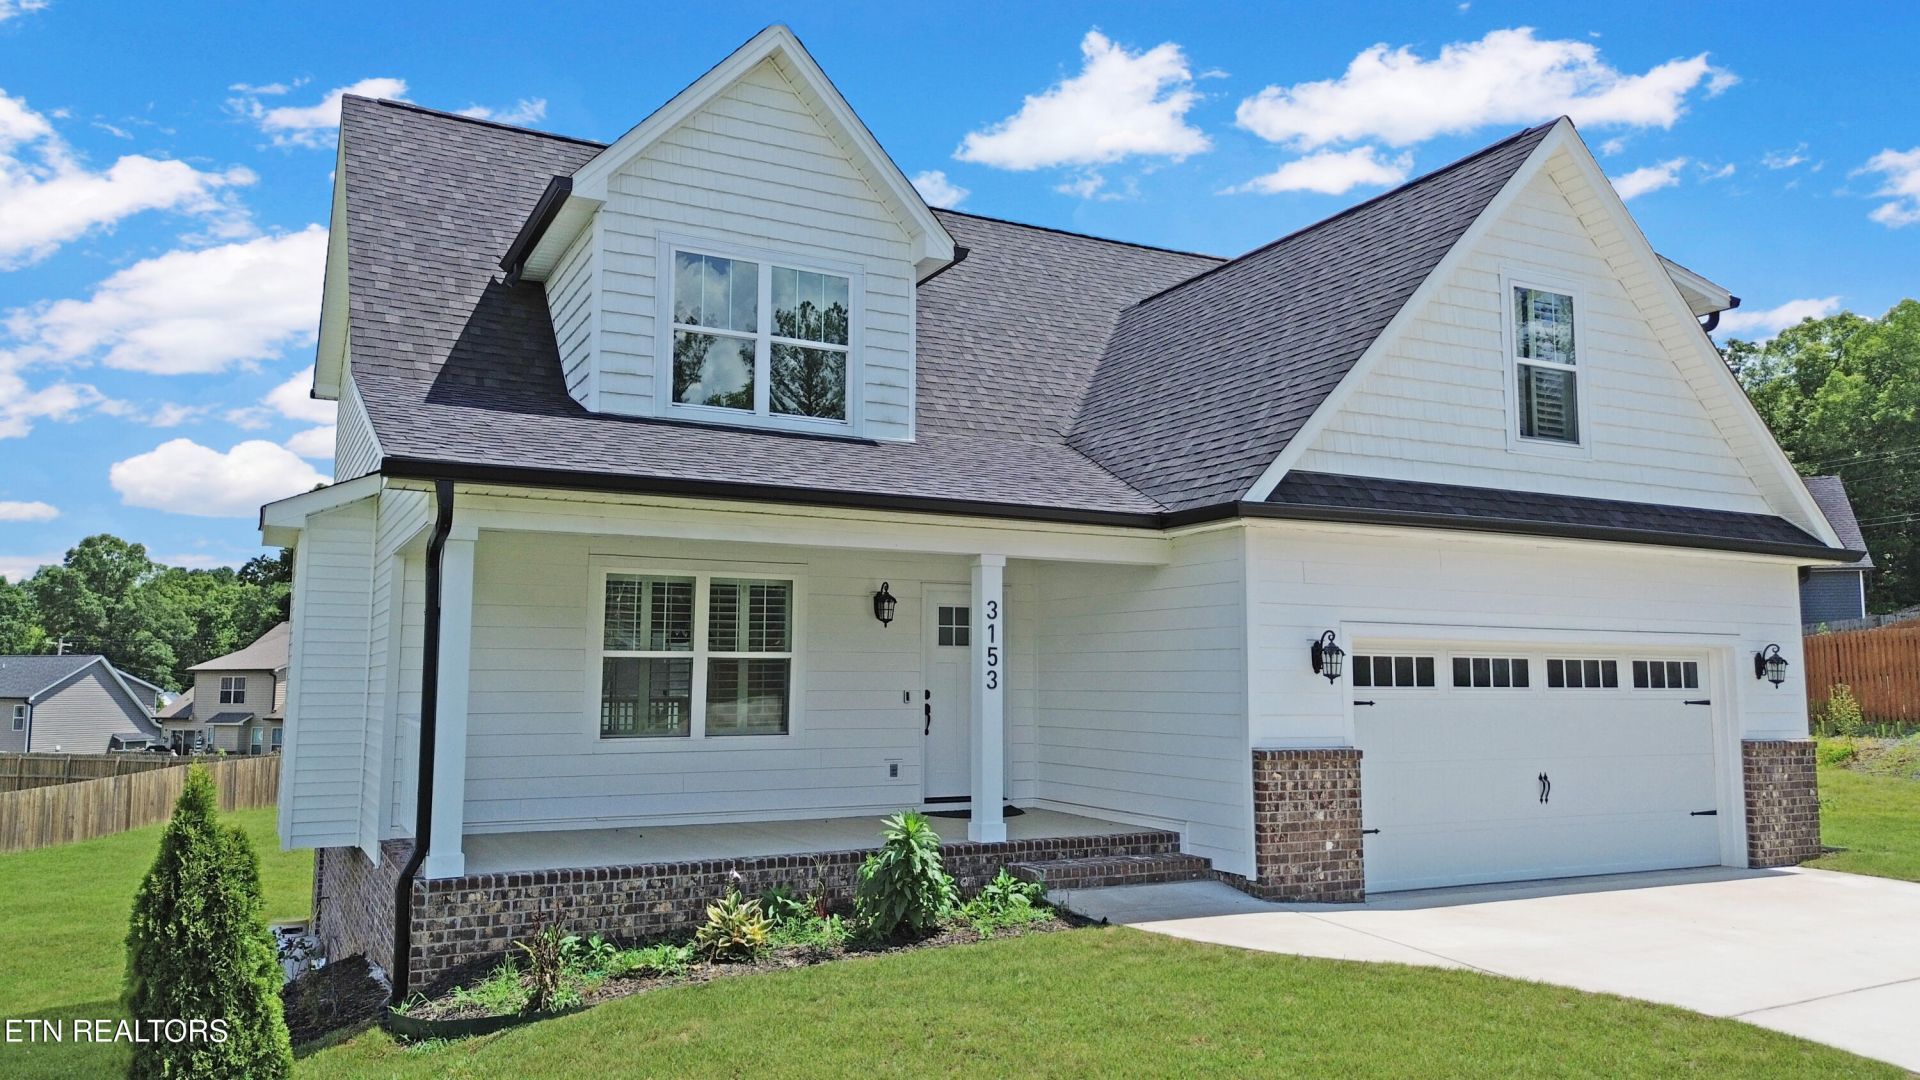
Welcome to this stunning custom-built home offering 3,176 square feet of thoughtfully designed living space with 5 bedrooms and 3.5 bathrooms. This beautifully crafted home features elegant crown molding, spacious walk-in closets, luxurious tile showers, and a custom smart kitchen complete with granite countertops. Additional upgrades include a whole-home water purification system and a Tesla charging station in the garage. Step outside to enjoy the huge backyard, perfect for entertaining! Conveniently located just minutes from shopping, dining, schools, and everything Cleveland, Tennessee has to offer, this exceptional home combines custom craftsmanship, modern amenities, and an unbeatable location.
Property Features
Property Type: Residential - Single Family
Basement: Yes
Cooling: Central Cooling
Fireplaces: 1
Fuel Type: Electric
Garage: 2
Heating: Central, Electric
Home Style: Craftsman, Traditional
Lot Size: 0.46 Acres
Amenities
Walk-In Closet(s)
Cathedral Ceiling(s)
Kitchen Island
Eat-in Kitchen
Balcony
Feature Descriptions
Appliances: Gas Range, Dishwasher, Microwave, Refrigerator, Other
Association/Condo Fee: 100/Yearly
Days on Site: 1
Exterior: Vinyl Siding, Frame
Fireplace: Stone, Gas Log
Flooring: Hardwood, Tile
HOA Y/N: Yes
Lot: Cul-De-Sac, Level
Parcel #: 040E D 009.00
Parking: Garage Door Opener, Designated Parking
Security Features: Smoke Detector
Sewer: Public Sewer
SQFT Total: 3176
Water: Public
Local Schools
High School: Cleveland
Middle School: Cleveland
Elementary School: Candy's Creek Cherokee
Listed By / Shown By
Listed By
Agency Name: Silver Key Realty
Shown By
Agent Name: Anthony Seale
Agent Phone: (865) 438-9456
Agency Title: Ferguson Realtors

Estimate Your Payment
Estimated Payment
$ 2,989.65 per month $2,826.61 Principal & Interest $0.00 Property Tax (data not provided by mls) $163.04 Homeowner's InsuranceChange Payment Information



Privacy Policy / DMCA Notice / ADA Accessibility


This site is hosted, designed and copyright
© 1994 - 2026 by
Delta Media Group, Inc. -- Patent Pending --
Agency License Information: TREC # 15429
3153 NW Kinders Way | MLS# 1348394
This single family home located at 3153 NW Kinders Way, Cleveland, TN 37312 is currently listed for sale with an asking price of $559,000. This property has 5 bedrooms and 3 full and 1 partial baths with 3176 sq. ft. NW Kinders Way is located in the Brookmore subdivision. Search Brookmore real estate on www.sealeteam865.com today.