Anthony Seale
REALTOR®, #336283



BEDS2
BATHS2 full
SQUARE FEET1,420
MLS#1353456
STATUSActive
PROPERTY TYPEResidential - Single Family
SUBDIVISIONLake Catherine
Property Description
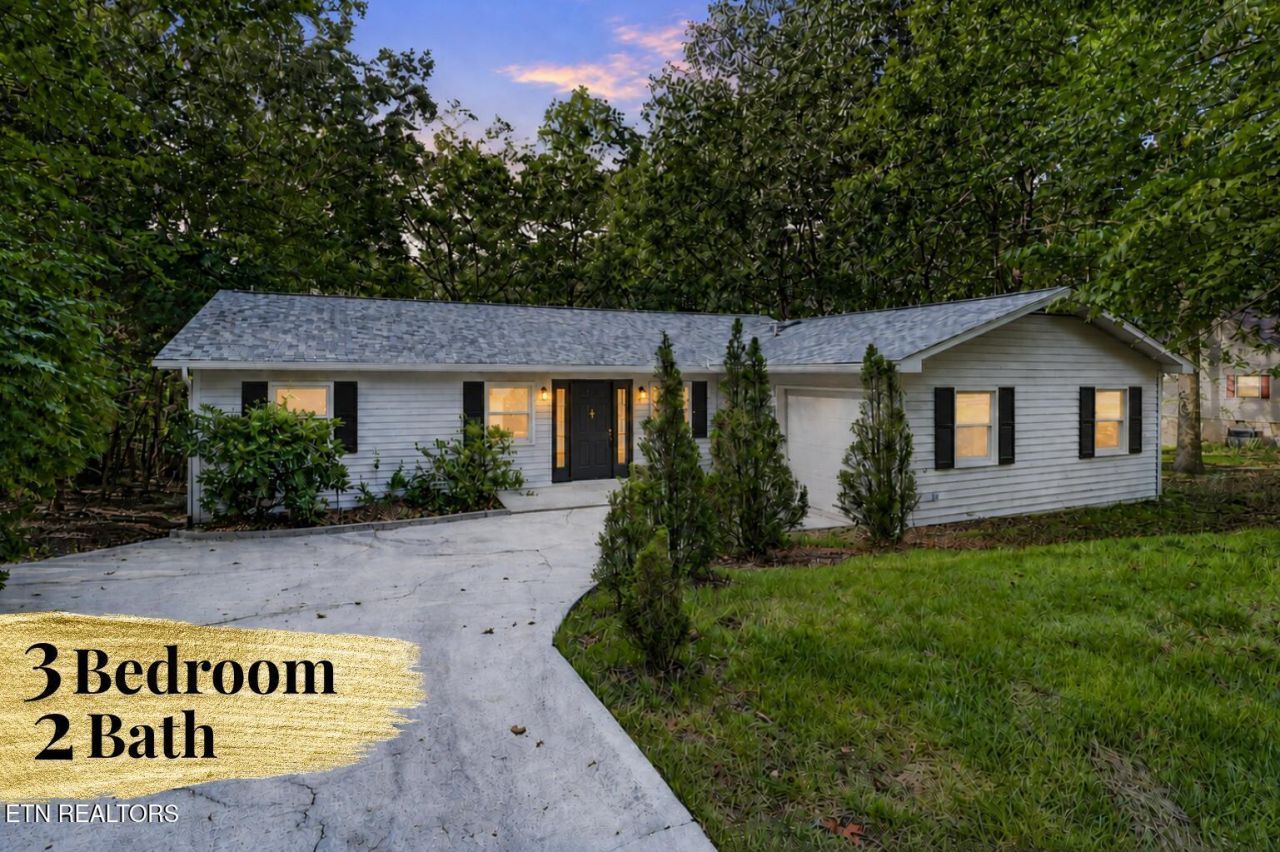
Experience elevated living in the sought-after Fairfield Glade community! This beautifully updated 3-bedroom, 2-bath home offers approximately 1,420 square feet of stylish, comfortable living space. The open-concept layout creates an inviting flow for everyday living and entertaining, while fresh interior and exterior paint and a new roof provide added peace of mind. The attached garage offers ample storage and workshop space. Surrounded by the natural beauty of Crossville, Fairfield Glade offers an exceptional resort-style lifestyle with multiple golf courses, lake and water access, boat ramps, docks, swimming pools, tennis courts, putting greens, clubhouses, recreation facilities, sidewalks, and picnic areas. Conveniently located at 318 Lakeview Drive, this move-in-ready home offers the perfect combination of modern updates, comfort, and access to premier community amenities.
Property Features
Property Type: Residential - Single Family
Cooling: Central Cooling
Fireplaces: 1
Fuel Type: Electric
Garage: 1 car attached
Heating: Central, Electric
Home Style: Traditional
Lot Size: 0.24 Acres
Year Built: 1983
Amenities
Walk-In Closet(s)
Kitchen Island
Dry Bar
Pantry
Feature Descriptions
Appliances: Dryer, Microwave, Range
Association/Condo Fee: 107/Monthly
Association Amenities: Swimming Pool, Tennis Courts, Club House, Golf Course, Recreation Facilities
Community Features: Sidewalks
Days on Site: 4
Exterior: Wood Siding, Frame
Flooring: Laminate, Tile
HOA Y/N: Yes
Lot: Wooded, Level
Parcel #: 077J A 02800 000
Parking: Attached, Main Level
Sewer: Public Sewer, Septic Tank
SQFT Total: 1420
Swimming Pool: Yes
Water: Public
Wooded: Yes
Listed By / Shown By
Listed By
Agency Name: Realty One Group Ascend
Shown By
Agent Name: Anthony Seale
Agent Phone: (865) 438-9456
Agency Title: Ferguson Realtors

Estimate Your Payment
Estimated Payment
$ 1,390.53 per month $1,314.70 Principal & Interest $0.00 Property Tax (data not provided by mls) $75.83 Homeowner's InsuranceChange Payment Information



Privacy Policy / DMCA Notice / ADA Accessibility


This site is hosted, designed and copyright
© 1994 - 2026 by
Delta Media Group, Inc. -- Patent Pending --
Agency License Information: TREC # 15429
318 Lakeview Drive | MLS# 1353456
This single family home located at 318 Lakeview Drive, Crossville, TN 38558 is currently listed for sale with an asking price of $260,000. This property was built in 1983 and has 2 bedrooms and 2 full baths with 1420 sq. ft. Lakeview Drive is located in the Lake Catherine subdivision. Search Lake Catherine real estate on www.sealeteam865.com today.