Anthony Seale
REALTOR®, #336283



BEDS4
BATHS2 full 1 partial
SQUARE FEET2,231
MLS#1348437
STATUSActive
PROPERTY TYPEResidential - Single Family
SUBDIVISIONBarber Lane Estates
Property Description
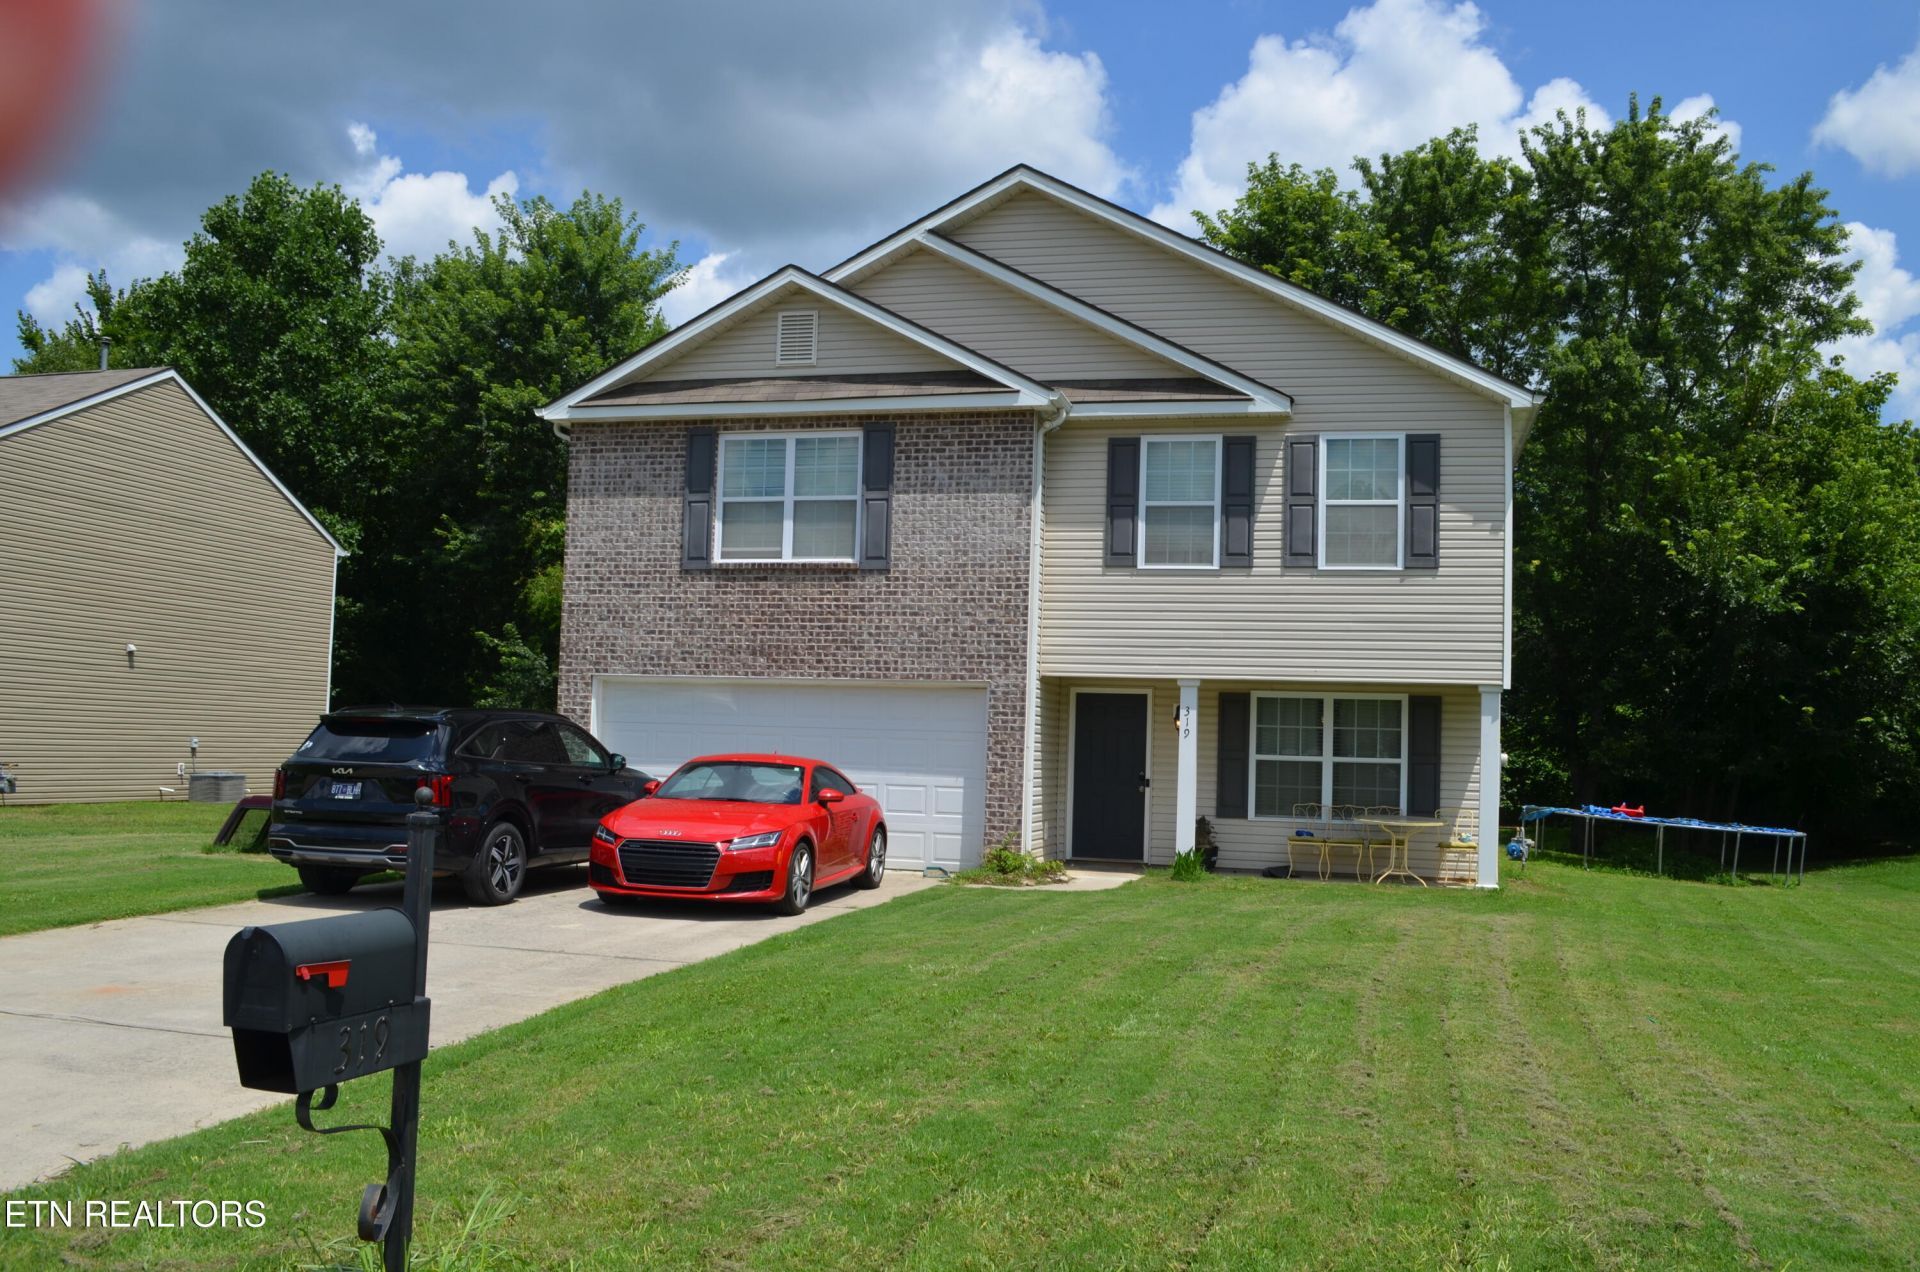
Welcome to Barber Lane Estates! This two-story floor plan is only 7 years old and is conveniently located to interstate 1-75 and in the heart of Powell. The main level has a formal dining room, a spacious living room with a gas fireplace, LVP flooring throughout, and a kitchen with granite counter tops, an island, and pantry. The kitchen has updated stainless steel appliances. Frig, dishwasher, and faucet are less than one year old. The second floor has four bedrooms, laundry room, hallway full bath, and extra attic storage. Sellers are offering a carpet allowance. Sellers have replaced the stairs carpet with hardwood treads. Motivated Sellers! Call today!
Property Features
Property Type: Residential - Single Family
Cooling: Central Cooling, Ceiling Fan(s)
Fireplaces: 1
Fuel Type: Electric, Gas
Garage: 2 car attached
Heating: Forced Air, Heat Pump, Natural Gas, Electric
Home Style: Traditional
Lot Size: 0.23 Acres
Amenities
Walk-In Closet(s)
Kitchen Island
Pantry
Eat-in Kitchen
Feature Descriptions
Appliances: Tankless Water Heater, Dishwasher, Disposal, Microwave, Range, Refrigerator, Self Cleaning Oven
Exterior: Brick
Flooring: Laminate, Carpet, Vinyl
Lot: Other
Lot Dimensions: 75 x 136
Parcel #: 057ID023
Parking: Garage Door Opener, Attached
Security Features: Smoke Detector
Sewer: Public Sewer
Special View Info: Other, City
SQFT Total: 2231
View: Other, City
Water: Public
Local Schools
High School: Powell
Middle School: Powell
Elementary School: Powell
Listed By / Shown By
Listed By
Agency Name: Realty Executives Associates
Shown By
Agent Name: Anthony Seale
Agent Phone: (865) 438-9456
Agency Title: Ferguson Realtors

Estimate Your Payment
Estimated Payment
$ 2,219.51 per month $2,098.47 Principal & Interest $0.00 Property Tax (data not provided by mls) $121.04 Homeowner's InsuranceChange Payment Information



Privacy Policy / DMCA Notice / ADA Accessibility


This site is hosted, designed and copyright
© 1994 - 2026 by
Delta Media Group, Inc. -- Patent Pending --
Agency License Information: TREC # 15429
319 Chrysler Lane | MLS# 1348437
This single family home located at 319 Chrysler Lane, Powell, TN 37849 is currently listed for sale with an asking price of $415,000. This property has 4 bedrooms and 2 full and 1 partial baths with 2231 sq. ft. Chrysler Lane is located in the Barber Lane Estates subdivision. Search Barber Lane Estates real estate on www.sealeteam865.com today.