Anthony Seale
REALTOR®, #336283



BEDS3
BATHS3 full 2 partial
SQUARE FEET2,902
MLS#1348156
STATUSActive
PROPERTY TYPEResidential - Single Family
SUBDIVISIONHuskey Grove Est
Property Description
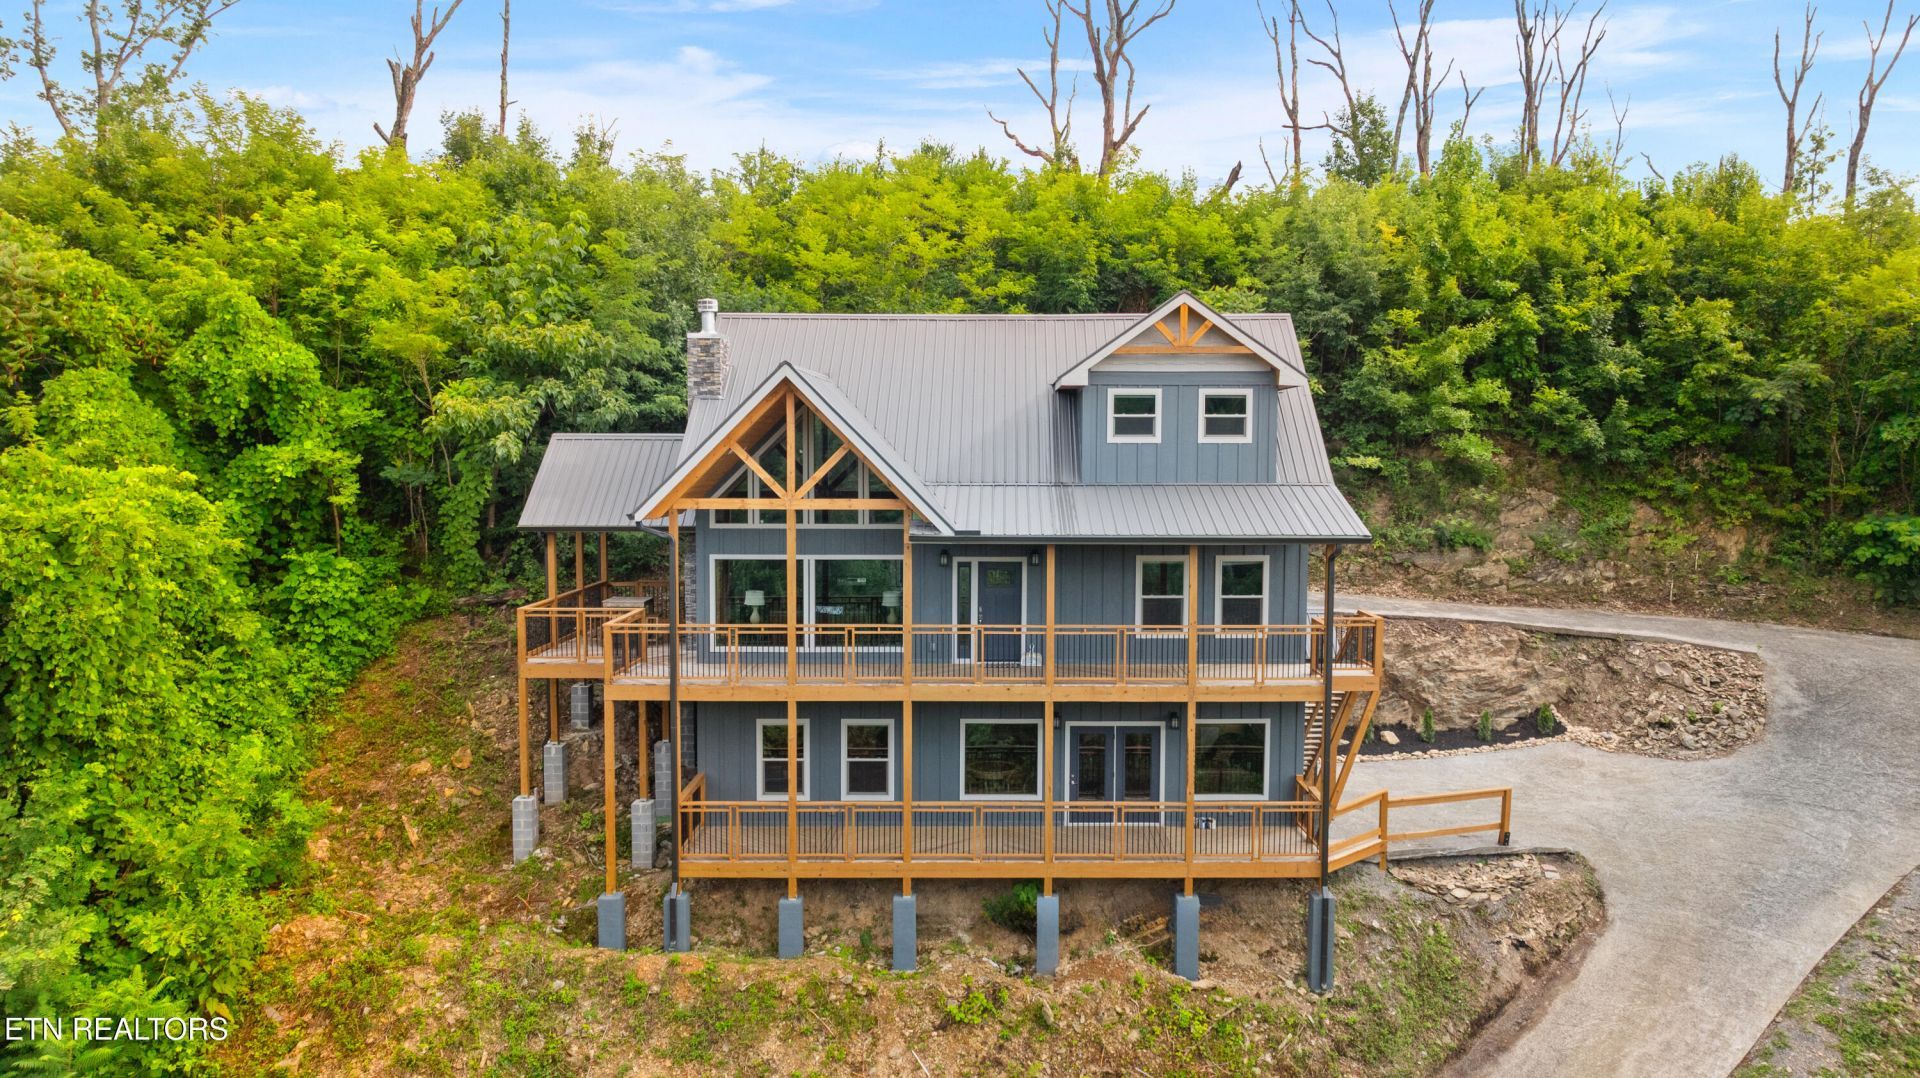
Turnkey investment opportunity in the heart of the Smokies! This newly built 3 BD with 3 Full Baths and 2 half baths is designed for maximum guest appeal and is ideally located just 5 minutes from downtown Gatlinburg and 8 minutes from the top attractions in Pigeon Forge, providing easy access to dining, shopping, entertainment, and the Great Smoky Mountains National Park. The thoughtfully designed floor plan offers multiple entertainment spaces for all guests. The main level features an inviting living room with a cozy fireplace, a fully equipped kitchen, and a spacious primary suite. The lower level includes a private bedroom suite, a game room complete with a pool table, poker table, and arcade game, along with a laundry room and convenient half bath. Upstairs, you'll find an additional bedroom and an open loft featuring an air hockey table and comfortable lounge seating, creating the perfect space for family fun or relaxation.
Property Features
Property Type: Residential - Single Family
Cooling: Central Cooling, Ceiling Fan(s)
Fireplaces: 2
Fuel Type: Electric
Heating: Central, Heat Pump, Electric
Home Style: Cabin
Lot Size: 1.06 Acres
Amenities
Cathedral Ceiling(s)
Eat-in Kitchen
Feature Descriptions
Appliances: Dishwasher, Microwave, Range, Refrigerator
Days on Site: 2
Exterior: Fiber Cement, Brick
Fireplace: Electric, Gas Log
Flooring: Vinyl
Lot: Wooded
Parcel #: 116C A 01200 000
Parking: Designated Parking
Sewer: Septic Tank
Special View Info: Mountain View
SQFT Total: 2902
View: Mountain View
Water: Well
Wooded: Yes
Listed By / Shown By
Listed By
Agency Name: Century 21 MVP
Shown By
Agent Name: Anthony Seale
Agent Phone: (865) 438-9456
Agency Title: Ferguson Realtors

Estimate Your Payment
Estimated Payment
$ 4,947.10 per month $4,677.30 Principal & Interest $0.00 Property Tax (data not provided by mls) $269.79 Homeowner's InsuranceChange Payment Information



Privacy Policy / DMCA Notice / ADA Accessibility


This site is hosted, designed and copyright
© 1994 - 2026 by
Delta Media Group, Inc. -- Patent Pending --
Agency License Information: TREC # 15429
334 Long Hollow Rd | MLS# 1348156
This single family home located at 334 Long Hollow Rd, Sevierville, TN 37876 is currently listed for sale with an asking price of $925,000. This property has 3 bedrooms and 3 full and 2 partial baths with 2902 sq. ft. Long Hollow Rd is located in the Huskey Grove Est subdivision. Search Huskey Grove Est real estate on www.sealeteam865.com today.