Anthony Seale
REALTOR®, #336283



BEDS4
BATHS3 full 1 partial
SQUARE FEET2,959
MLS#1353572
STATUSPending - Continue to Show
PROPERTY TYPEResidential - Single Family
SUBDIVISIONHighlands at Ebenezer
Property Description
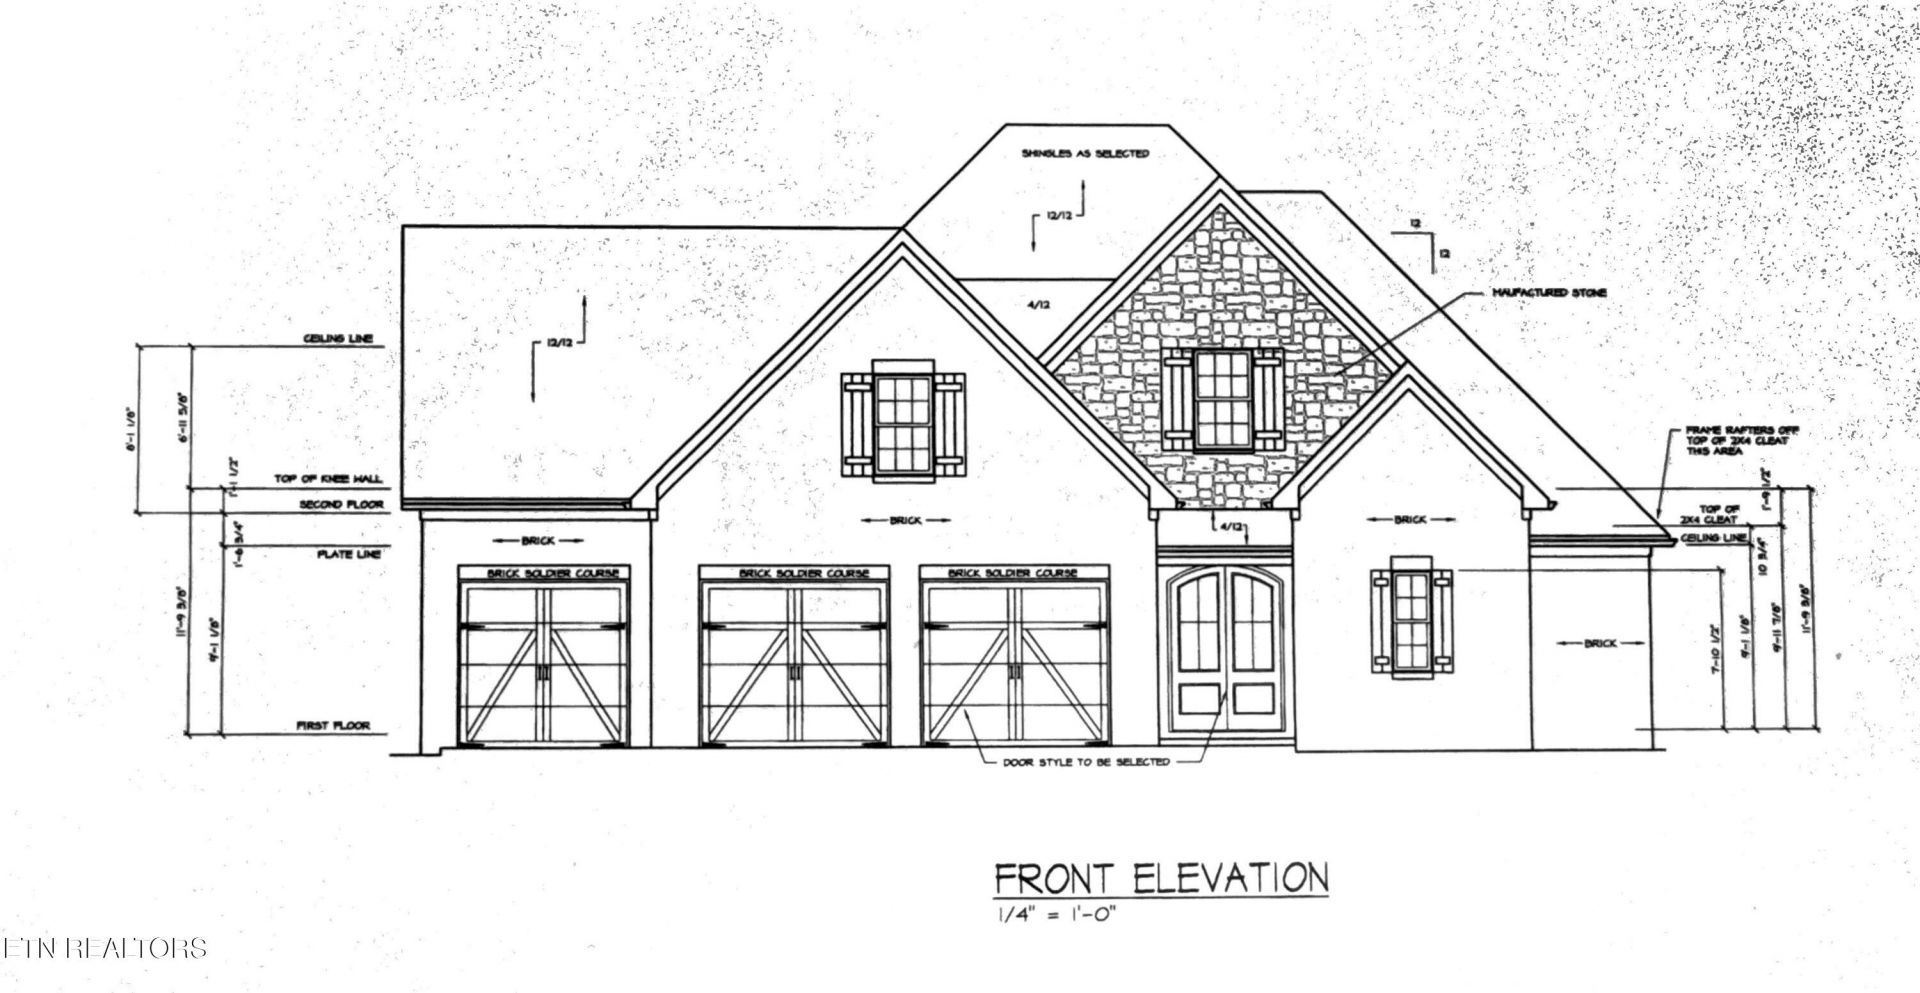
Great new subdivision in West Knoxville. Top quality all brick home by one of the areas top builders. This expanded Turnberry home features an open floor plan, bright eat-in kitchen w/ quartz countertops - stainless appliances - tile backsplash - under cabinet lighting & walk-in pantry flows into great room w/ 10-ft ceiling and gas logs stone fireplace, MBR on main w/ 10-Ft trey ceiling and luxurious bath (free standing tub - tile shower - double vanity w/quartz top & large walk-in closet), 2nd floor has 3 bedrooms - 2 full baths - office and additional bonus/flex space and tons of storage space! Additional features include a large screened-in covered porch w/ woodburning fireplace and stained tongue & groove ceiling, hardwood and tile floors, rich moldings, dual gas HVAC, tankless gas water heater, security system, rough-in central vac, 3-car garage, irrigation, sodded yard. More info at www.HighlandsatEbenezer.com
Property Features
Property Type: Residential - Single Family
Cooling: Central Cooling
Fireplaces: 1
Fuel Type: Gas
Garage: 3
Heating: Central, Natural Gas
Home Style: Traditional
Lot Size: 0.23 Acres
Amenities
Walk-In Closet(s)
Kitchen Island
Pantry
Breakfast Bar
Eat-in Kitchen
Irrigation System
Windows - Vinyl
Prof Landscaped
Feature Descriptions
Appliances: Tankless Water Heater, Dishwasher, Disposal, Microwave, Range
Association/Condo Fee: 400/Yearly
Community Features: Sidewalks
Days on Site: 5
Exterior: Brick
Fireplace: Brick, Stone, Wood Burning, Gas Log
Flooring: Carpet, Hardwood, Tile
HOA Y/N: Yes
Lot: Level
Lot Dimensions: 72 x 140 XIRR
Parcel #: 132FJ056
Parking: Garage Door Opener
Security Features: Security Alarm, Smoke Detector
Sewer: Public Sewer
Special View Info: Mountain View
SQFT Total: 2959
Utilities: Cable Available (TV Only)
View: Mountain View
Water: Public
Local Schools
High School: Bearden
Middle School: West Valley
Elementary School: A L Lotts
Listed By / Shown By
Listed By
Agency Name: Volunteer Realty
Shown By
Agent Name: Anthony Seale
Agent Phone: (865) 438-9456
Agency Title: Ferguson Realtors

Estimate Your Payment
Estimated Payment
$ 4,702.08 per month $4,445.65 Principal & Interest $0.00 Property Tax (data not provided by mls) $256.43 Homeowner's InsuranceChange Payment Information



Privacy Policy / DMCA Notice / ADA Accessibility


This site is hosted, designed and copyright
© 1994 - 2026 by
Delta Media Group, Inc. -- Patent Pending --
Agency License Information: TREC # 15429
338 Rugby Manor Lane | MLS# 1353572
This single family home located at 338 Rugby Manor Lane, Knoxville, TN 37923 is currently listed for sale with an asking price of $879,187. This property has 4 bedrooms and 3 full and 1 partial baths with 2959 sq. ft. Rugby Manor Lane is located in the Highlands at Ebenezer subdivision. Search Highlands At Ebenezer real estate on www.sealeteam865.com today.