Anthony Seale
REALTOR®, #336283



BEDS3
BATHS2 full 2 partial
SQUARE FEET2,982
MLS#1346895
STATUSActive
PROPERTY TYPEResidential - Condominium
SUBDIVISIONMiddlebrook Replat Tr 9
Property Description
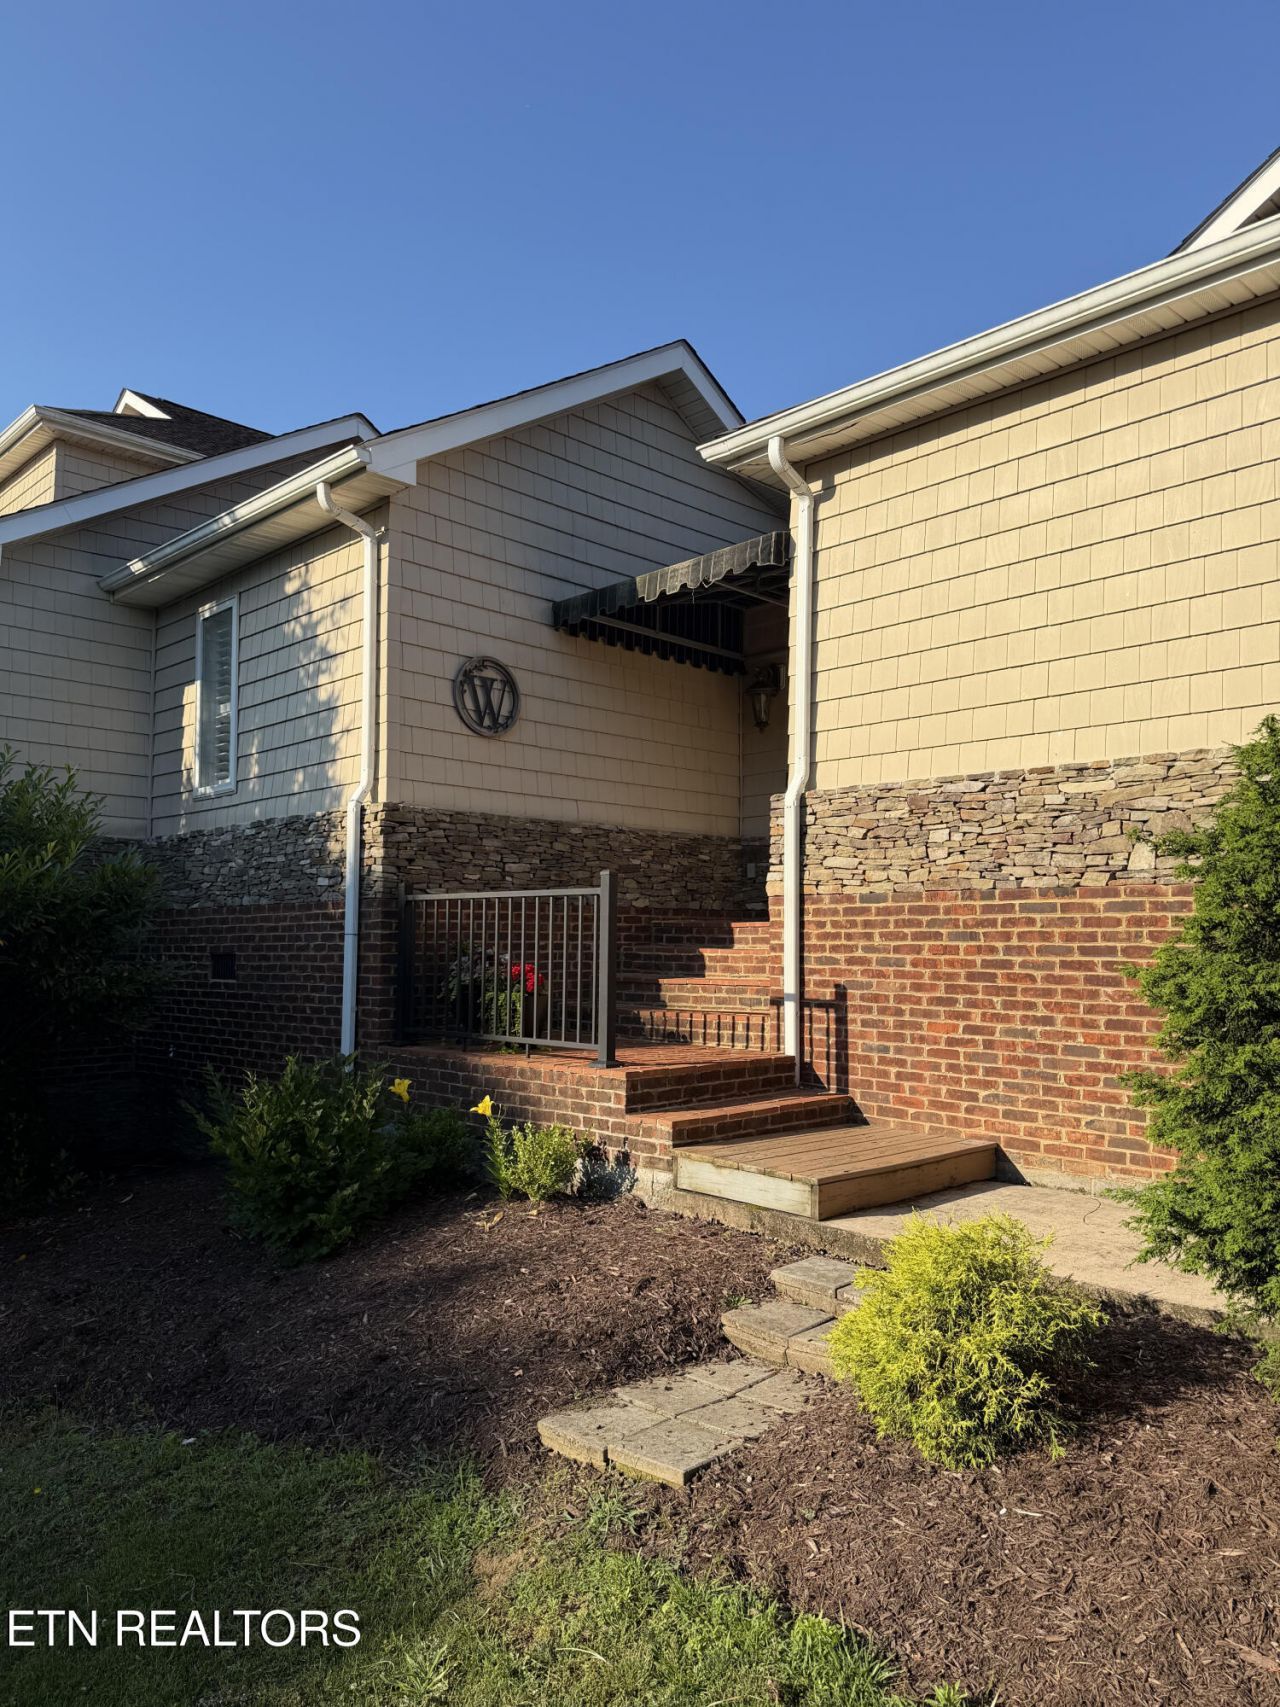
Stunning updated townhome in desirable Middlebrook subdivision. This 2,982 sq. ft. residence features 3 bedrooms, 2 full baths, and 2 half baths. The gourmet kitchen boasts custom cabinetry and a pantry with pull-out shelving, paired with a gas stove. Enjoy hardwood floors throughout, tiled baths and laundry, high-end Hinkley fixtures, a gas fireplace, large closets, office space, and a 3-year-old HVAC system. The primary suite is on the main floor with a renovated master bath and spacious laundry room, allowing easy one-floor living. Two additional bedrooms and baths are upstairs. Outside, relax on the covered deck overlooking the courtyard. HOA is just $100/month, covering lawn care and access to a clubhouse, heated pool, tennis/pickleball courts, basketball courts, and playground.
Property Features
Property Type: Residential - Condominium
Basement: Yes
Cooling: Central Cooling
Fireplaces: 1
Fuel Type: Electric, Gas
Garage: 2 car attached
Heating: Heat Pump, Natural Gas, Electric
Home Style: Traditional
Lot Size: 0.01 Acres
Year Built: 2005
Amenities
Walk-In Closet(s)
Kitchen Island
Dry Bar
Eat-in Kitchen
Windows - Vinyl
Prof Landscaped
Feature Descriptions
Appliances: Gas Range, Dishwasher, Disposal, Microwave, Refrigerator, Self Cleaning Oven
Association/Condo Fee: 100/Monthly
Association Amenities: Swimming Pool, Tennis Courts, Playground, Recreation Facilities
Days on Site: 14
Exterior: Vinyl Siding, Block, Brick, Frame
Fireplace: Gas, Stone, Ventless, Gas Log
Flooring: Hardwood, Tile
HOA Y/N: Yes
Lot: Other
Parcel #: 022A C 021.00
Parking: Attached
Security Features: Smoke Detector
Sewer: Public Sewer
Special View Info: Mountain View
SQFT Total: 2982
Swimming Pool: Yes
View: Mountain View
Water: Public
Listed By / Shown By
Listed By
Agency Name: Homecoin.com
Shown By
Agent Name: Anthony Seale
Agent Phone: (865) 438-9456
Agency Title: Ferguson Realtors

Estimate Your Payment
Estimated Payment
$ 2,599.23 per month $2,457.48 Principal & Interest $0.00 Property Tax (data not provided by mls) $141.75 Homeowner's InsuranceChange Payment Information



Privacy Policy / DMCA Notice / ADA Accessibility


This site is hosted, designed and copyright
© 1994 - 2026 by
Delta Media Group, Inc. -- Patent Pending --
Agency License Information: TREC # 15429
34 Whitehall | MLS# 1346895
This condo located at 34 Whitehall, Bristol, TN 37620 is currently listed for sale with an asking price of $485,999. This property was built in 2005 and has 3 bedrooms and 2 full and 2 partial baths with 2982 sq. ft. Whitehall is located in the Middlebrook Replat Tr 9 subdivision. Search Middlebrook Replat Tr 9 real estate on www.sealeteam865.com today.