Anthony Seale
REALTOR®, #336283



BEDS2
BATHS2 full
SQUARE FEET1,260
MLS#1344678
STATUSActive
PROPERTY TYPEResidential - Single Family
SUBDIVISIONCove Mtn Woods
Property Description
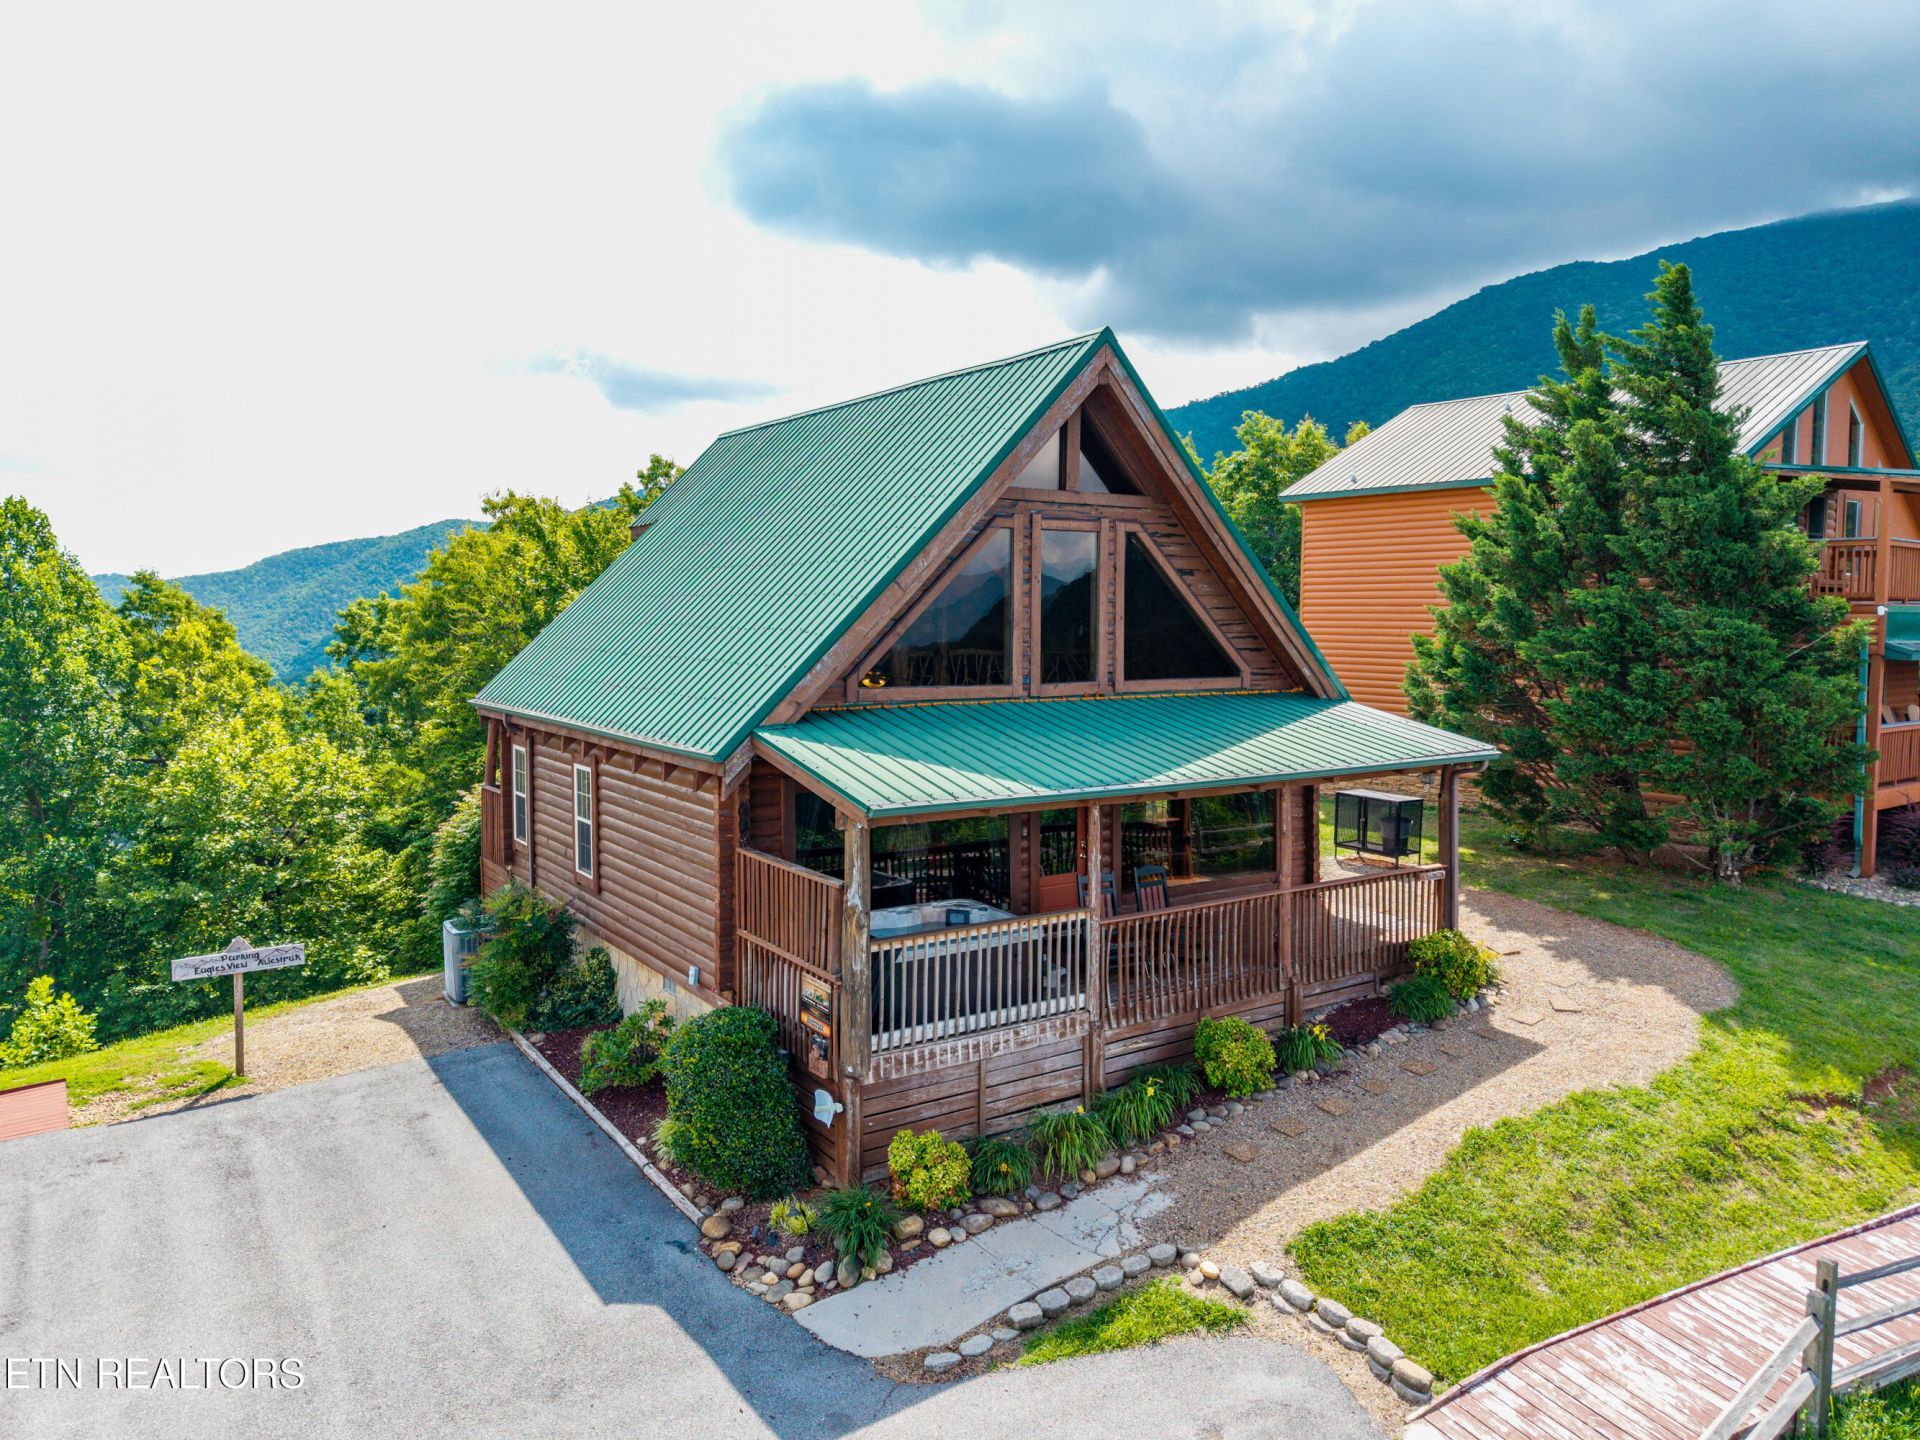
Experience the beauty of the Smoky Mountains from this charming 2-bedroom, 2-bath cabin featuring breathtaking year-round mountain views! Whether you're searching for a personal vacation retreat or an income-producing rental property, this cabin offers the perfect blend of comfort and investment potential. Relax beside the beautiful fireplace or unwind on the balcony while taking in the spectacular mountain scenery. Several recent updates include new appliances, granite countertops, and a brand-new hot tub, adding to the cabin's appeal and value. This cabin will be sold completely furnished. Rental history average of $45,300 over the past 3 years. Only minutes away from all attractions including dining, shopping, etc. Don't miss this opportunity to own your own slice of the Smokies and enjoy mountain living at its finest. As with all Real Estate transactions buyer(s) should verify all information independently.
Property Features
Property Type: Residential - Single Family
Cooling: Central Cooling
Fireplaces: 1
Fuel Type: Electric, Propane
Heating: Forced Air, Heat Pump, Propane, Electric
Home Style: Cabin, Log
Lot Size: 0.09 Acres
Year Built: 2007
Amenities
Walk-In Closet(s)
Cathedral Ceiling(s)
Breakfast Bar
Feature Descriptions
Appliances: Dishwasher, Dryer, Microwave, Range, Refrigerator, Self Cleaning Oven, Washer
Association/Condo Fee: 1500/Yearly
Days on Site: 78
Exterior: Log
Fireplace: Gas Log
Flooring: Hardwood, Vinyl
HOA Y/N: Yes
Lot: Other, Irregular Lot
Parcel #: 124N A 00103 000
Parking: Designated Parking
Security Features: Smoke Detector
Sewer: Septic Tank
Special View Info: Mountain View
SQFT Total: 1260
View: Mountain View
Water: Shared Well
Local Schools
High School: Pigeon Forge
Middle School: Pigeon Forge
Elementary School: Wearwood
Listed By / Shown By
Listed By
Agency Name: Realty Executives Main Street
Shown By
Agent Name: Anthony Seale
Agent Phone: (865) 438-9456
Agency Title: Ferguson Realtors

Estimate Your Payment
Estimated Payment
$ 3,342.10 per month $3,159.83 Principal & Interest $0.00 Property Tax (data not provided by mls) $182.26 Homeowner's InsuranceChange Payment Information



Privacy Policy / DMCA Notice / ADA Accessibility


This site is hosted, designed and copyright
© 1994 - 2026 by
Delta Media Group, Inc. -- Patent Pending --
Agency License Information: TREC # 15429
3661 Buckeye Knob Way | MLS# 1344678
This single family home located at 3661 Buckeye Knob Way, Sevierville, TN 37862 is currently listed for sale with an asking price of $624,900. This property was built in 2007 and has 2 bedrooms and 2 full baths with 1260 sq. ft. Buckeye Knob Way is located in the Cove Mtn Woods subdivision. Search Cove Mtn Woods real estate on www.sealeteam865.com today.