Anthony Seale
REALTOR®, #336283



BEDS3
BATHS2 full
SQUARE FEET1,506
MLS#1359862
STATUSActive
PROPERTY TYPEResidential - Single Family
SUBDIVISIONShady Oaks Ph II
Property Description
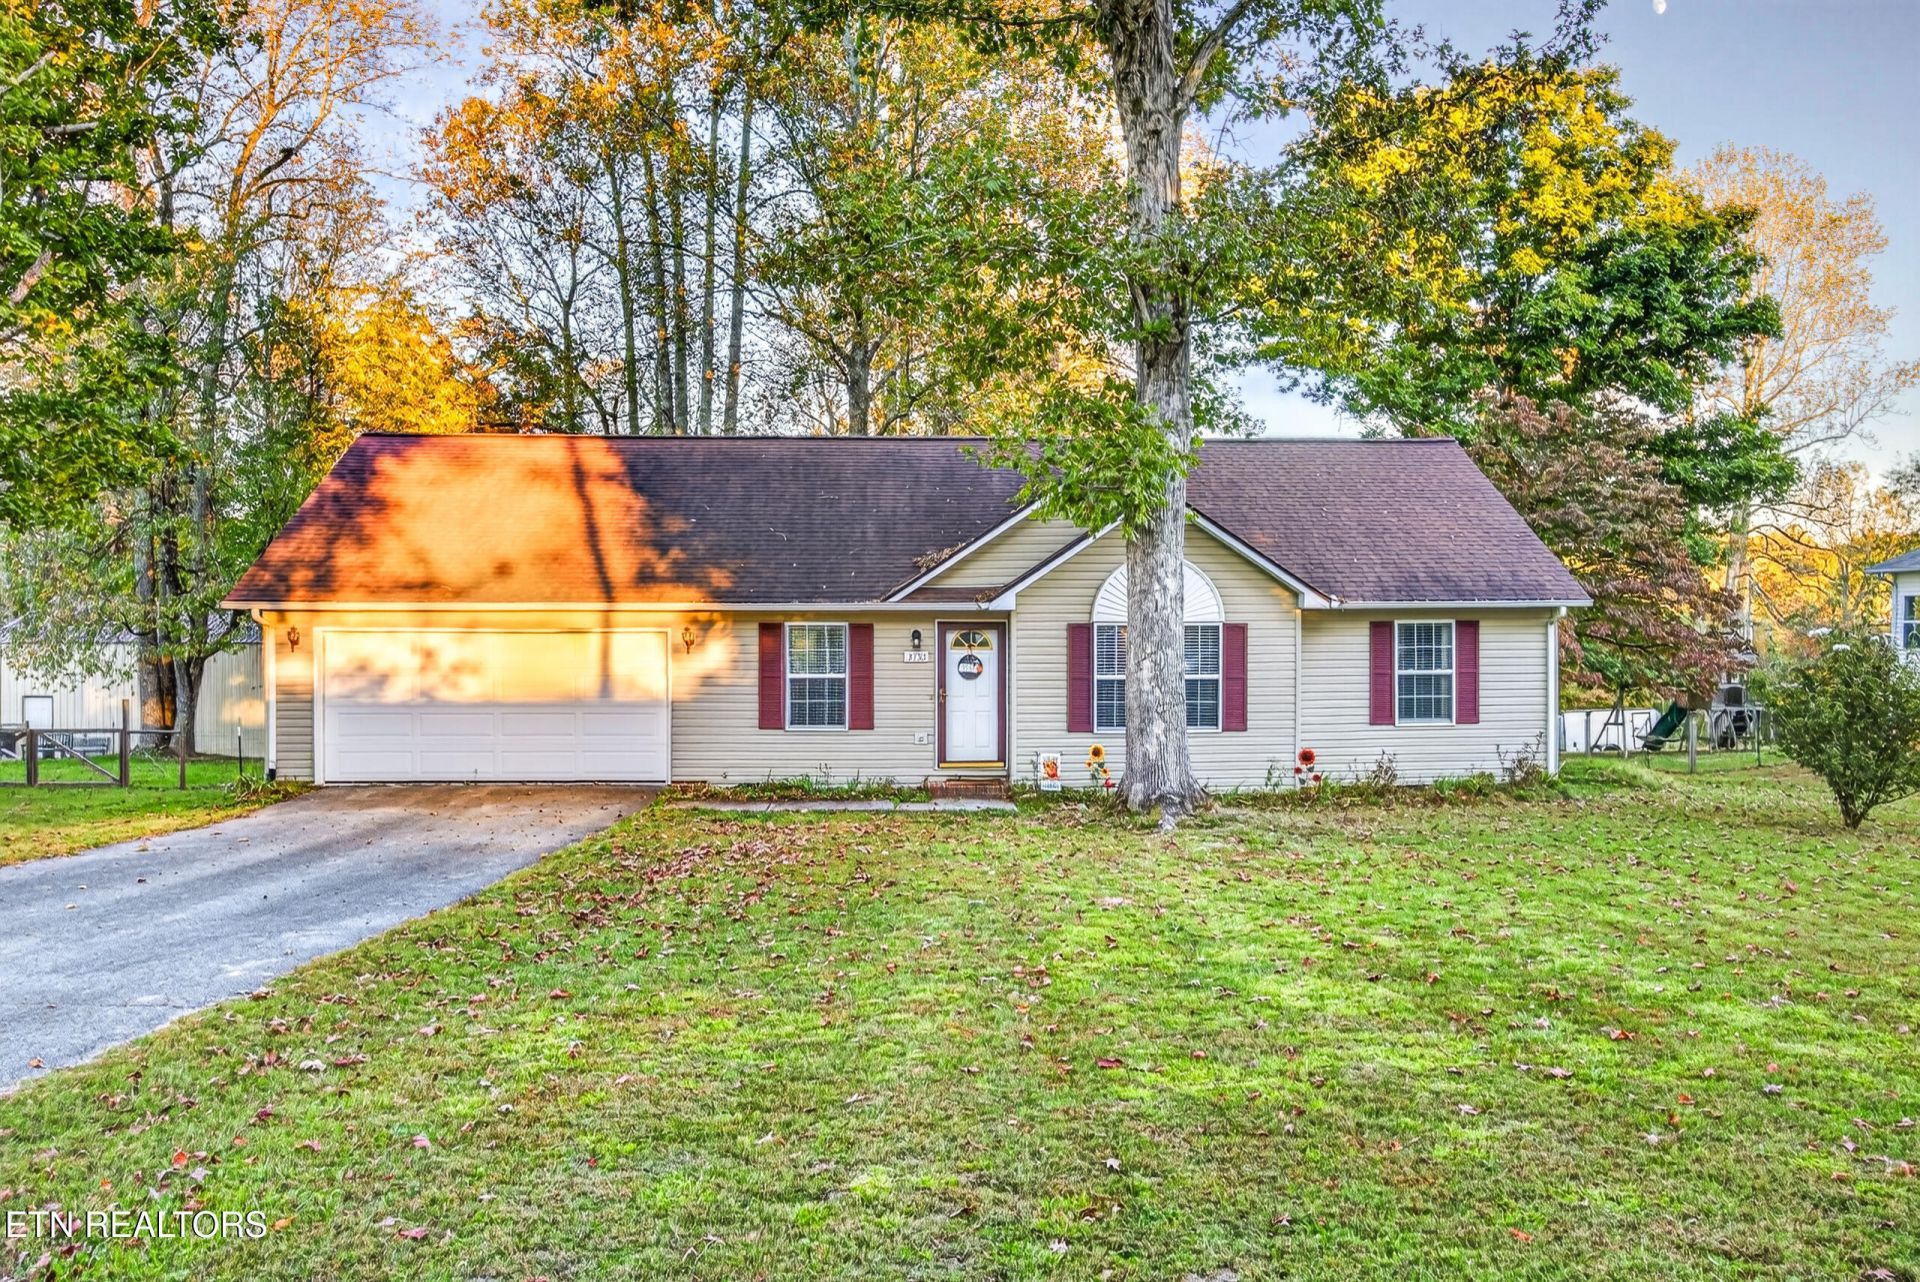
Move in ready ranch home with a park like setting and a fenced in backyard. Pulling into the home you have a double paved driveway with a true two car garage. Walking through the front door you have an open living and dining area with a galley kitchen off to the side. You have stainless steel appliances + a gas oven that connects with your laundry area and storage. The right side of the home has your three bedrooms and two full bathrooms. The back deck is great in size and you have a level fenced in backyard. Paint has been updated and the bedrooms have newer carpet. Will pass any loan type. Washer/dryer remain. 1 year home warranty for peace of mind.
Property Features
Property Type: Residential - Single Family
Cooling: Central Cooling
Fireplaces: 1
Fuel Type: Gas
Garage: 2
Heating: Central, Ceiling, Natural Gas
Home Style: Traditional
Lot Size: 0.46 Acres
Year Built: 1998
Amenities
Eat-in Kitchen
Feature Descriptions
Appliances: Gas Range, Gas Cooktop, Dishwasher, Dryer, Microwave, Range, Refrigerator
Days on Site: 7
Exterior: Vinyl Siding, Frame
Flooring: Carpet, Hardwood
Lot: Level
Lot Dimensions: 100x200
Parcel #: 038L E 00400 000
Security Features: Smoke Detector
Sewer: Septic Tank
Special View Info: Country Setting
SQFT Total: 1506
View: Country Setting
Water: Public
Local Schools
High School: Upperman
Middle School: Upperman
Elementary School: Cane Creek
Listed By / Shown By
Listed By
Agency Name: Skender-Newton Realty
Shown By
Agent Name: Anthony Seale
Agent Phone: (865) 438-9456
Agency Title: Ferguson Realtors

Estimate Your Payment
Estimated Payment
$ 1,550.61 per month $1,466.04 Principal & Interest $0.00 Property Tax (data not provided by mls) $84.56 Homeowner's InsuranceChange Payment Information



Privacy Policy / DMCA Notice / ADA Accessibility


This site is hosted, designed and copyright
© 1994 - 2026 by
Delta Media Group, Inc. -- Patent Pending --
Agency License Information: TREC # 15429
3733 Shady Oak Circle | MLS# 1359862
This single family home located at 3733 Shady Oak Circle, Cookeville, TN 38501 is currently listed for sale with an asking price of $289,929. This property was built in 1998 and has 3 bedrooms and 2 full baths with 1506 sq. ft. Shady Oak Circle is located in the Shady Oaks Ph II subdivision. Search Shady Oaks Ph II real estate on www.sealeteam865.com today.