Anthony Seale
REALTOR®, #336283



BEDS4
BATHS3 full
SQUARE FEET4,236
MLS#1347608
STATUSActive
PROPERTY TYPEResidential - Single Family
SUBDIVISIONEller Plantation Ph 2
Property Description
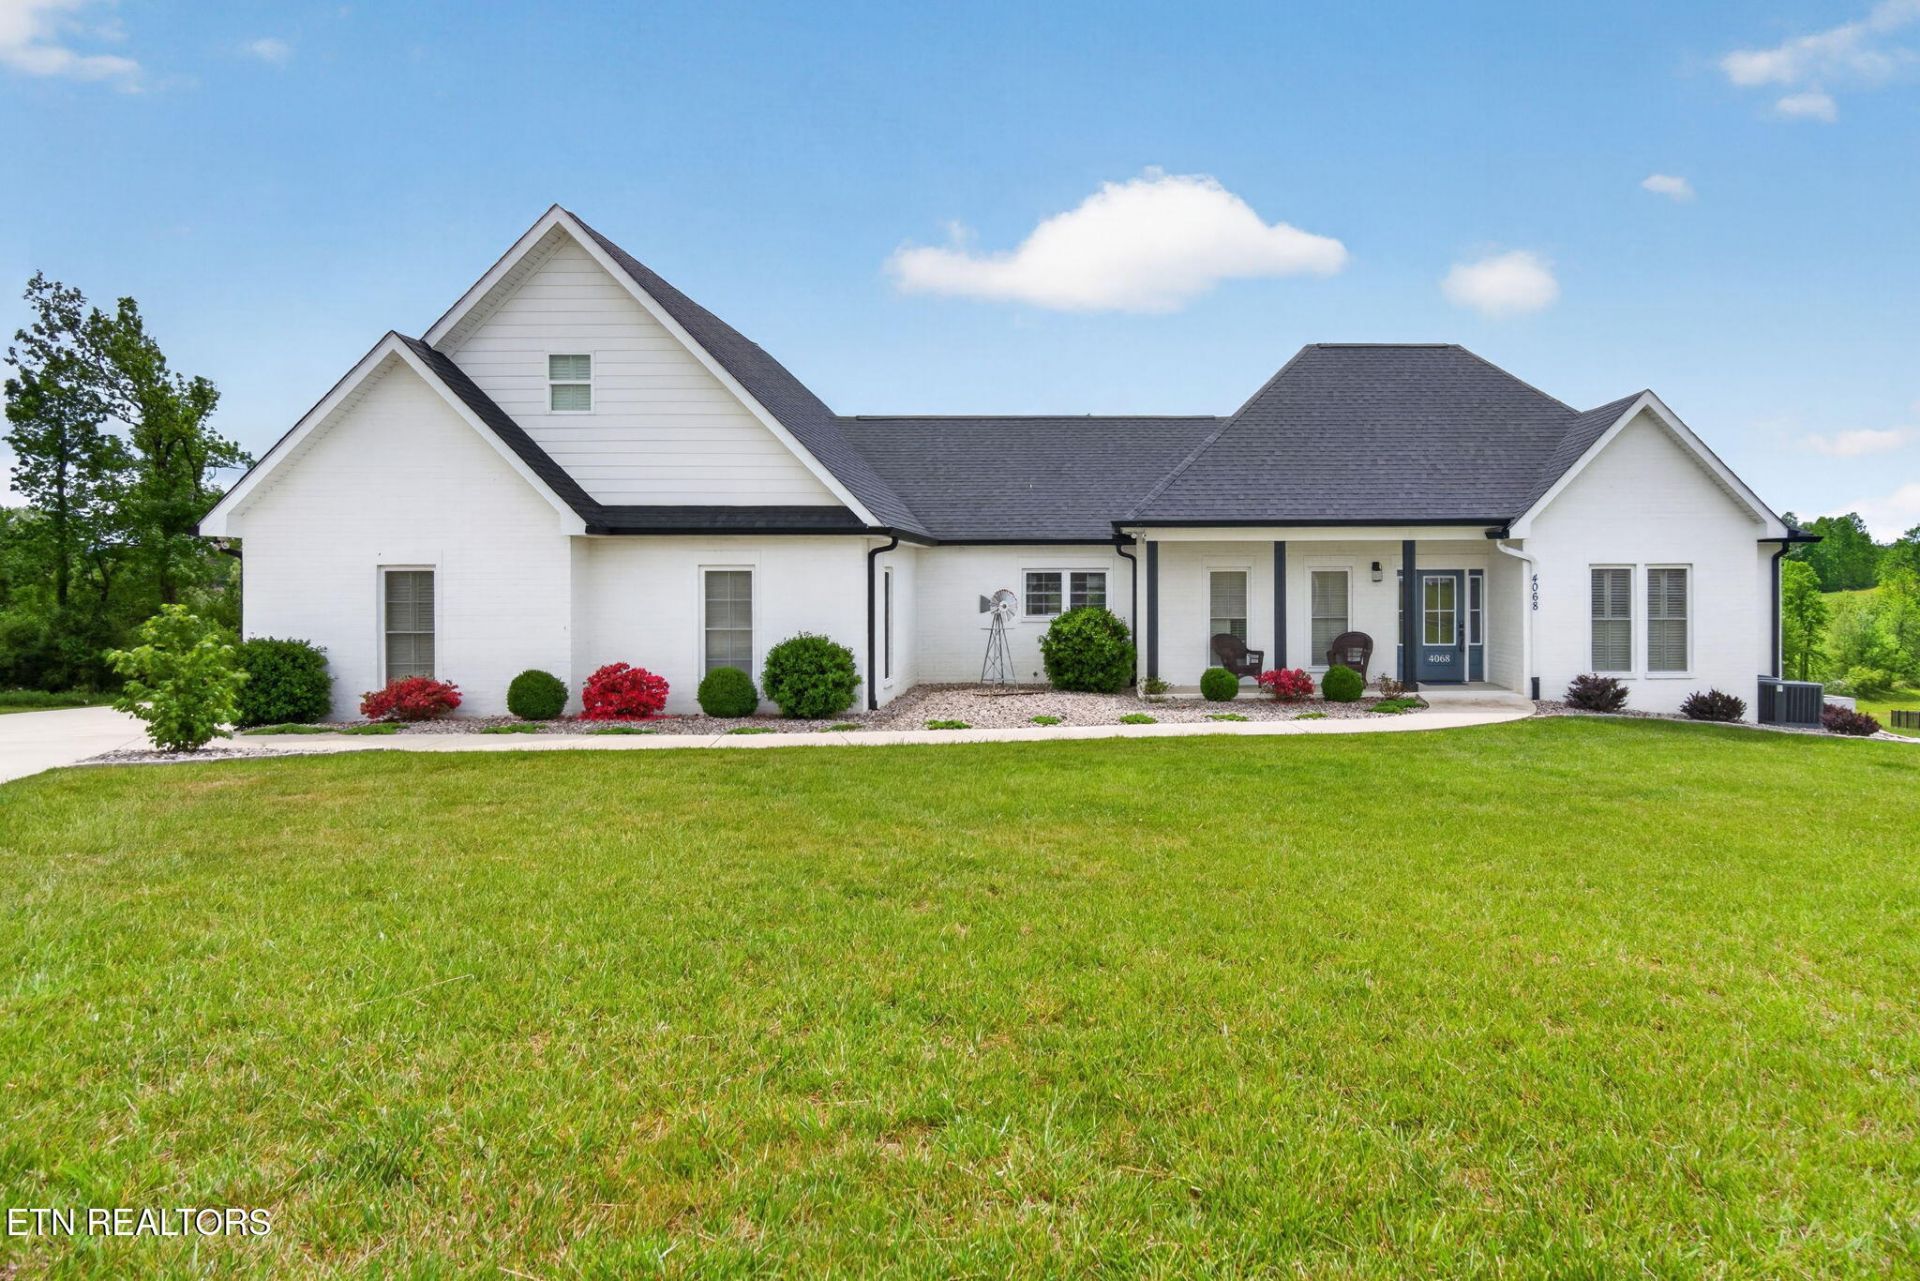
Perfect blend of custom craftsmanship & multigenerational living or perfect for entertaining w/ gorgeous farm views just minutes from Ckvl/Baxter & Center Hill Lake on almost an acre. Your main level features a split 3BR/2BA floor plan w/ a tray ceiling, gas fireplace, gourmet kitchen + large island, spacious primary suite, office or formal dining, & built-ins in all closets. Enjoy sunsets from the sunroom & back deck overlooking open fields in your backyard, with ample space for a shop or pool etc! The finished bsmt offers a full in-law suite or 4th bedroom w/ a brand-new kitchen, living area, bedroom + bath, storm shelter, & its own covered patio--ideal for in-laws/older kids, guests, or bonus space for entertaining all season. There is also a main level garage w/ a workshop, a generator, extra storage in the basement, & 12x26 attic space for storage or to make another bonus area, all on just under an acre. Exceptionally maintained while close to everyday conveniences! 13 month home warranty for peace of mind.
Property Features
Property Type: Residential - Single Family
Basement: Yes
Cooling: Central Cooling, Ceiling Fan(s)
Fireplaces: 2
Fuel Type: Electric, Gas
Garage: 2 car attached
Heating: Central, Natural Gas, Electric
Home Style: Other
Lot Size: 0.94 Acres
Amenities
Walk-In Closet(s)
Kitchen Island
Pantry
Eat-in Kitchen
Feature Descriptions
Appliances: Gas Range, Dishwasher, Microwave, Range, Refrigerator
Days on Site: 7
Exterior: Brick, Frame
Fireplace: Gas
Flooring: Carpet, Hardwood, Vinyl, Tile
Lot: Other, Level, Rolling Slope
Lot Dimensions: 110x272
Parcel #: 038K B 024.00
Parking: Garage Faces Side, Attached, Main Level
Security Features: Smoke Detector
Sewer: Septic Tank
Special View Info: Country Setting
SQFT Total: 4236
View: Country Setting
Water: Public
Local Schools
High School: Upperman
Middle School: Upperman
Elementary School: Cornerstone
Listed By / Shown By
Listed By
Agency Name: Skender-Newton Realty
Shown By
Agent Name: Anthony Seale
Agent Phone: (865) 438-9456
Agency Title: Ferguson Realtors

Estimate Your Payment
Estimated Payment
$ 4,088.71 per month $3,865.73 Principal & Interest $0.00 Property Tax (data not provided by mls) $222.98 Homeowner's InsuranceChange Payment Information



Privacy Policy / DMCA Notice / ADA Accessibility


This site is hosted, designed and copyright
© 1994 - 2026 by
Delta Media Group, Inc. -- Patent Pending --
Agency License Information: TREC # 15429
4068 Charlton | MLS# 1347608
This single family home located at 4068 Charlton, Cookeville, TN 38501 is currently listed for sale with an asking price of $764,500. This property has 4 bedrooms and 3 full baths with 4236 sq. ft. Charlton is located in the Eller Plantation Ph 2 subdivision. Search Eller Plantation Ph 2 real estate on www.sealeteam865.com today.