Anthony Seale
REALTOR®, #336283



BEDS4
BATHS3 full 1 partial
SQUARE FEET2,580
MLS#1359700
STATUSActive
PROPERTY TYPERental - Single Family
SUBDIVISIONMoss Landing
Property Description
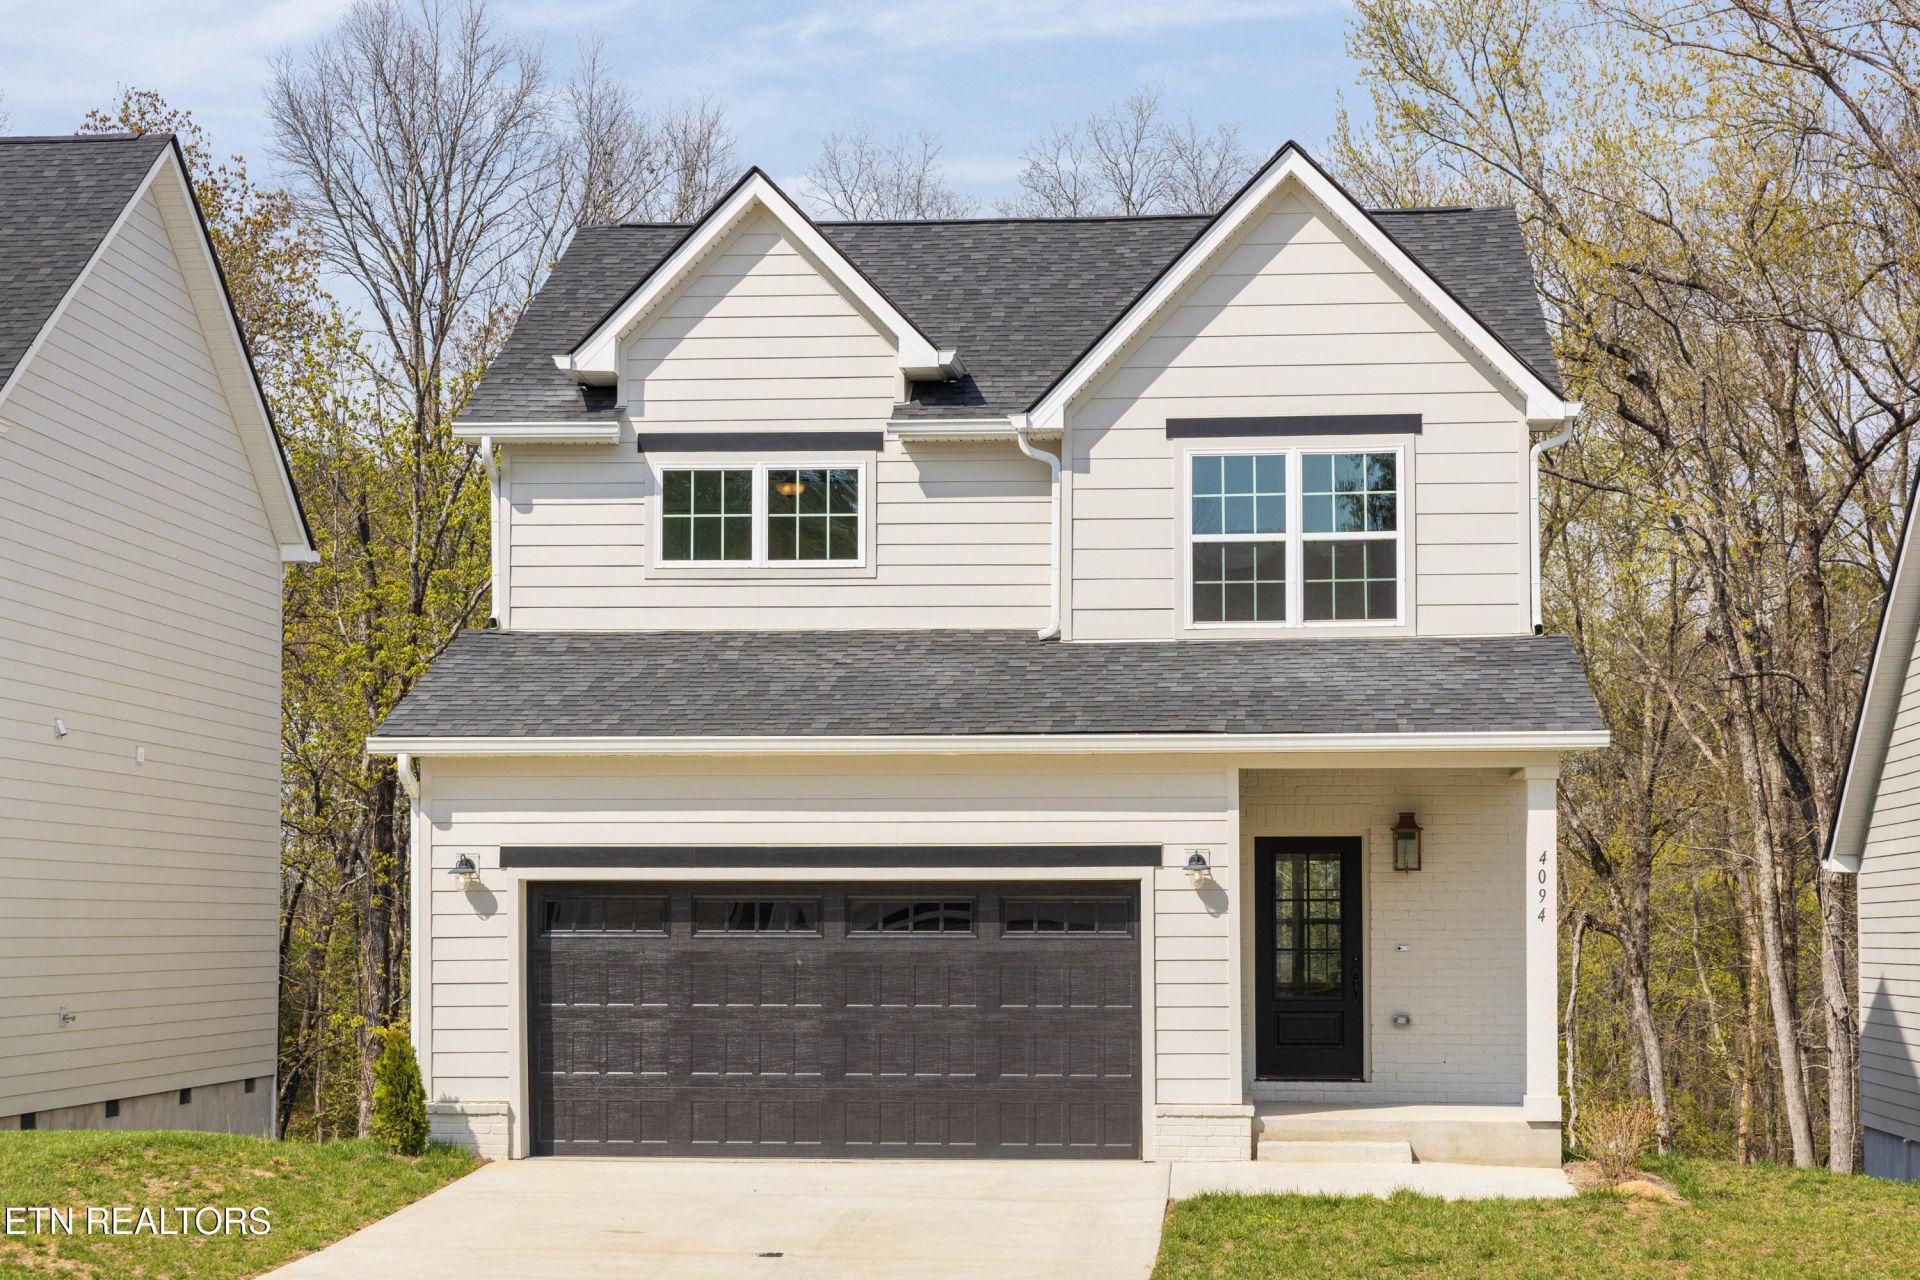
Spacious 4-bedroom, 3-bath contemporary home offering 2,580 square feet of living space in the desirable Moss Landing community. Designed for comfort and flexibility, this home features an open-concept layoutwith soaring ceilings, engineered hardwood floors, and a spacious kitchen complete with granite countertops, center island, gas range, dishwasher, and pantry. The finished basement provides an additionalbedroom, full bathroom, and separate living area, ideal for guests, a home office, or an additional dwelling space for multi-generational living. Additional features include convenient upper-level laundry, a two-carattached garage, covered front porch, central heating and air, and high-speed internet availability. Residents enjoy access to community amenities including a swimming pool, clubhouse, walking and jogging paths,and playground. Schedule your private showing today!
Property Features
Property Type: Rental - Single Family
Basement: Yes
Cooling: Central Cooling
Fireplaces: 1
Fuel Type: Electric, Gas
Garage: 2 car attached
Heating: Central, Natural Gas, Electric
Home Style: Contemporary
Lot Size: 0.14 Acres
Amenities
Kitchen Island
Pantry
Windows - Vinyl
Feature Descriptions
Appliances: Gas Range, Dishwasher, Dryer, Refrigerator, Washer
Association/Condo Fee: 75/Monthly
Association Amenities: Swimming Pool, Club House, Playground
Days on Site: 8
Exterior: Brick
Flooring: Carpet, Tile, Other
HOA Y/N: Yes
Lot: Other
Lot Dimensions: 125x50
Parcel #: 120K D 007
Parking: Attached
SQFT Total: 2580
Swimming Pool: Yes
Local Schools
High School: Central
Middle School: Brown
Elementary School: Harrison
Listed By / Shown By
Listed By
Agency Name: BHHS J Douglas Properties
Shown By
Agent Name: Anthony Seale
Agent Phone: (865) 438-9456
Agency Title: Ferguson Realtors




Privacy Policy / DMCA Notice / ADA Accessibility


This site is hosted, designed and copyright
© 1994 - 2026 by
Delta Media Group, Inc. -- Patent Pending --
Agency License Information: TREC # 15429
4094 Inlet Loop | MLS# 1359700
This property located at 4094 Inlet Loop, Chattanooga, TN 37416 is currently listed for rent with an asking price of $2,900 / (Call for term). Search Chattanooga real estate on www.sealeteam865.com today.