Anthony Seale
REALTOR®, #336283



BEDS3
BATHS2 full 1 partial
SQUARE FEET2,525
MLS#1352744
STATUSActive
PROPERTY TYPEResidential - Single Family
Property Description
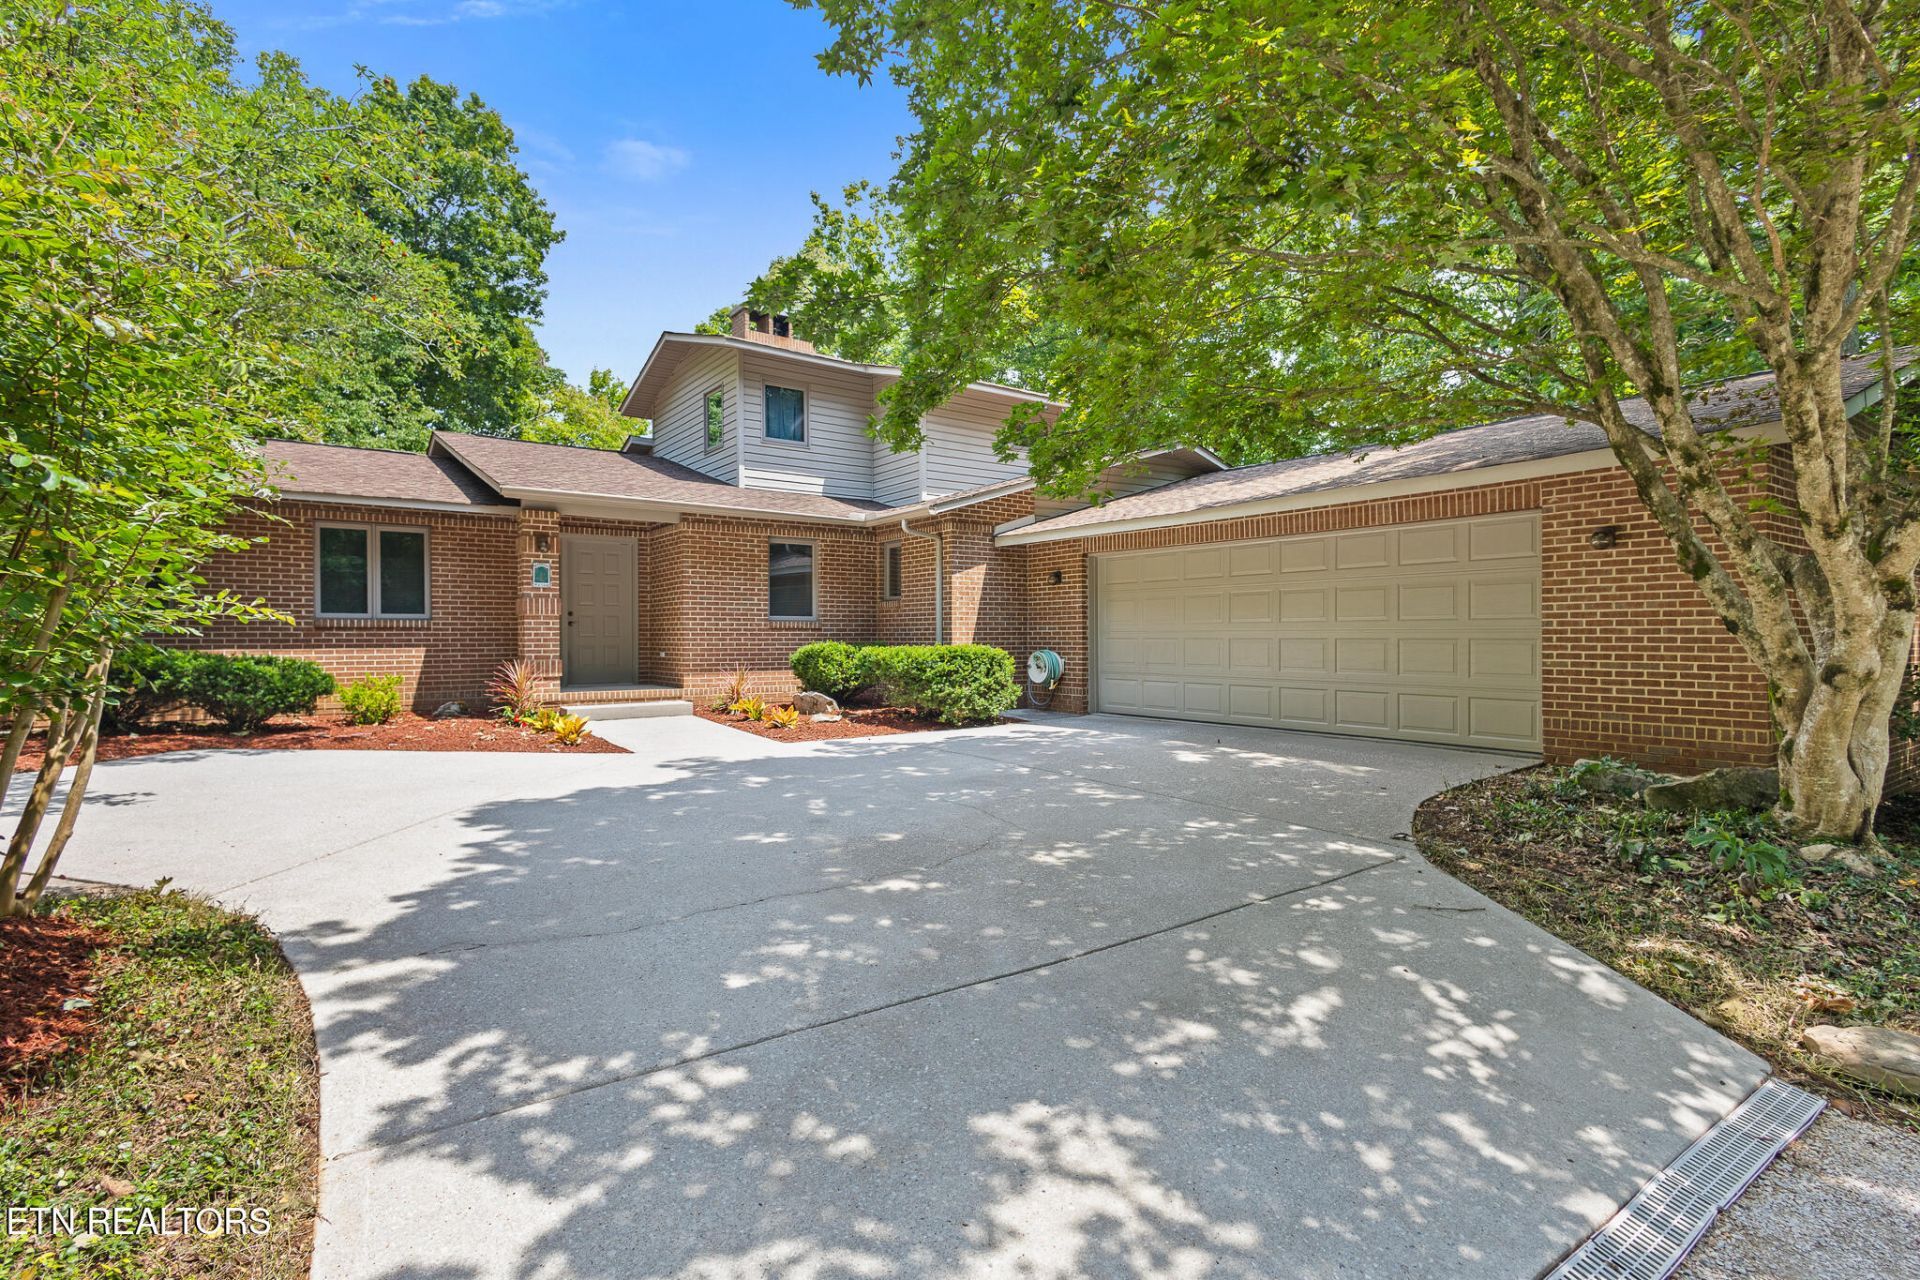
Discover the opportunity to own a custom-built brick home situated on approximately 4.5 acres with an impressive 600+ feet of bold shoreline on beautiful Watts Bar Lake. This home boasts an almost maintenance free exterior landscaping including a massive flowing Koi pond.Built in 1995, this spacious home offers approximately 2,333 square feet on the main floor with 8 rooms an additional 192 square Feet in the lone 2nd story overlook Bedroom. This home consists of a total of 2,525 square ft providing plenty of space for comfortable everyday living and entertaining.The home's geothermal system provides an energy-efficient approach to heating and cooling, while the geothermal-assisted hot-water system helps further improve efficiency.With its combination of acreage, substantial lake frontage, custom brick construction, and energy-efficient geothermal systems, 414 DeArmond Rd offers a rare opportunity to enjoy spacious lakefront living on Watts Bar Lake.
Property Features
Property Type: Residential - Single Family
Basement: Yes
Cooling: Central Cooling, Ceiling Fan(s)
Fireplaces: 1
Fuel Type: Electric
Garage: 2 car attached
Heating: Central, Electric
Home Style: Other, Contemporary
Lot Size: 4.50 Acres
Year Built: 1995
Amenities
Cathedral Ceiling(s)
Dock
Feature Descriptions
Appliances: Dishwasher, Range, Refrigerator
Days on Site: 10
Exterior: Brick
Fireplace: Brick, Wood Burning, Wood Burning Stove
Flooring: Carpet, Tile
Lot: Lake/Water Access, Waterfront, Wooded, Irregular Lot, Rolling Slope
Parcel #: 066 13301 000
Parking: Garage Faces Side, Garage Door Opener, Attached, Main Level
Sewer: Septic Tank, Perc Test On File
SQFT Total: 2525
Water: Public
Wooded: Yes
Listed By / Shown By
Listed By
Agency Name: Sail Away Homes & Land
Shown By
Agent Name: Anthony Seale
Agent Phone: (865) 438-9456
Agency Title: Ferguson Realtors

Estimate Your Payment
Estimated Payment
$ 6,145.09 per month $5,809.97 Principal & Interest $0.00 Property Tax (data not provided by mls) $335.13 Homeowner's InsuranceChange Payment Information



Privacy Policy / DMCA Notice / ADA Accessibility


This site is hosted, designed and copyright
© 1994 - 2026 by
Delta Media Group, Inc. -- Patent Pending --
Agency License Information: TREC # 15429
414 De Armond Rd | MLS# 1352744
This single family home located at 414 De Armond Rd, Kingston, TN 37763 is currently listed for sale with an asking price of $1,149,000. This property was built in 1995 and has 3 bedrooms and 2 full and 1 partial baths with 2525 sq. ft. Search Kingston real estate on www.sealeteam865.com today.