Anthony Seale
REALTOR®, #336283



BEDS3
BATHS2 full 1 partial
SQUARE FEET1,437
MLS#1348236
STATUSActive
PROPERTY TYPEResidential - Single Family
SUBDIVISIONHoliday Hills Unit 6
Property Description
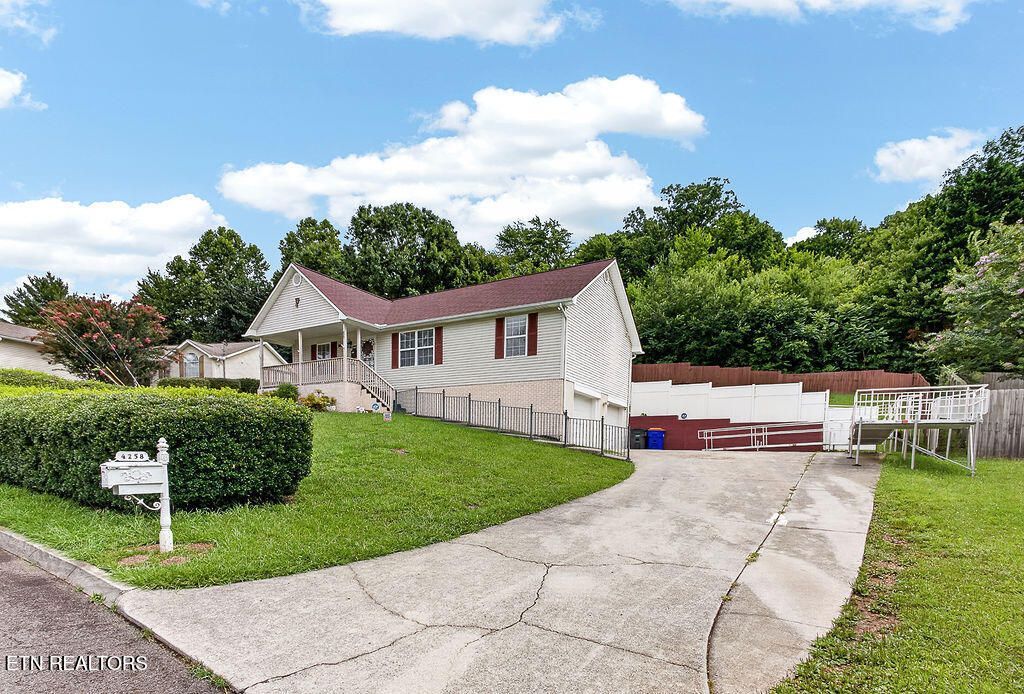
Welcome to this 3-bedroom, 2.5-bath basement ranch in the desirable Holiday Hills community! Offering 1,437 square feet, this home features a functional floor plan with a partially finished basement, including a recently added half bath for added convenience. Relax in the bright sunroom overlooking the backyard, while the attached 2-car garage with new garage doors provides ample storage and parking. Recent updates include a whole-home generator, new plumbing, tankless water heater, and newer HVAC for added comfort and peace of mind along with a newer roof! No HOA! Conveniently located just minutes from shopping, dining, schools, and interstate access. This home is ready for a new owner to add their personal style and cosmetic updates.
Property Features
Property Type: Residential - Single Family
Basement: Yes
Cooling: Central Cooling
Fireplaces: 2
Fuel Type: Electric
Garage: 2 car attached
Heating: Central, Electric
Home Style: Traditional
Lot Size: 0.31 Acres
Year Built: 1996
Amenities
Cathedral Ceiling(s)
Eat-in Kitchen
Windows - Vinyl
Feature Descriptions
Appliances: Dryer, Range, Refrigerator, Self Cleaning Oven, Washer
Days on Site: 2
Exterior: Vinyl Siding, Brick
Fireplace: Gas, Free Standing
Flooring: Laminate, Carpet, Hardwood, Vinyl
Lot: Level, Rolling Slope
Parcel #: 092LB034
Parking: Attached
Sewer: Public Sewer
Special View Info: Other
SQFT Total: 1437
View: Other
Water: Public
Listed By / Shown By
Listed By
Agency Name: eXp Realty, LLC
Shown By
Agent Name: Anthony Seale
Agent Phone: (865) 438-9456
Agency Title: Ferguson Realtors

Estimate Your Payment
Estimated Payment
$ 1,871.87 per month $1,769.79 Principal & Interest $0.00 Property Tax (data not provided by mls) $102.08 Homeowner's InsuranceChange Payment Information



Privacy Policy / DMCA Notice / ADA Accessibility


This site is hosted, designed and copyright
© 1994 - 2026 by
Delta Media Group, Inc. -- Patent Pending --
Agency License Information: TREC # 15429
4258 Saint Lucia Lane | MLS# 1348236
This single family home located at 4258 Saint Lucia Lane, Knoxville, TN 37921 is currently listed for sale with an asking price of $350,000. This property was built in 1996 and has 3 bedrooms and 2 full and 1 partial baths with 1437 sq. ft. Saint Lucia Lane is located in the Holiday Hills Unit 6 subdivision. Search Holiday Hills Unit 6 real estate on www.sealeteam865.com today.