Anthony Seale
REALTOR®, #336283



BEDS2
BATHS2 full 1 partial
SQUARE FEET1,260
MLS#1353987
STATUSActive
PROPERTY TYPEResidential - Single Family
SUBDIVISIONEdgehill Manor
Property Description
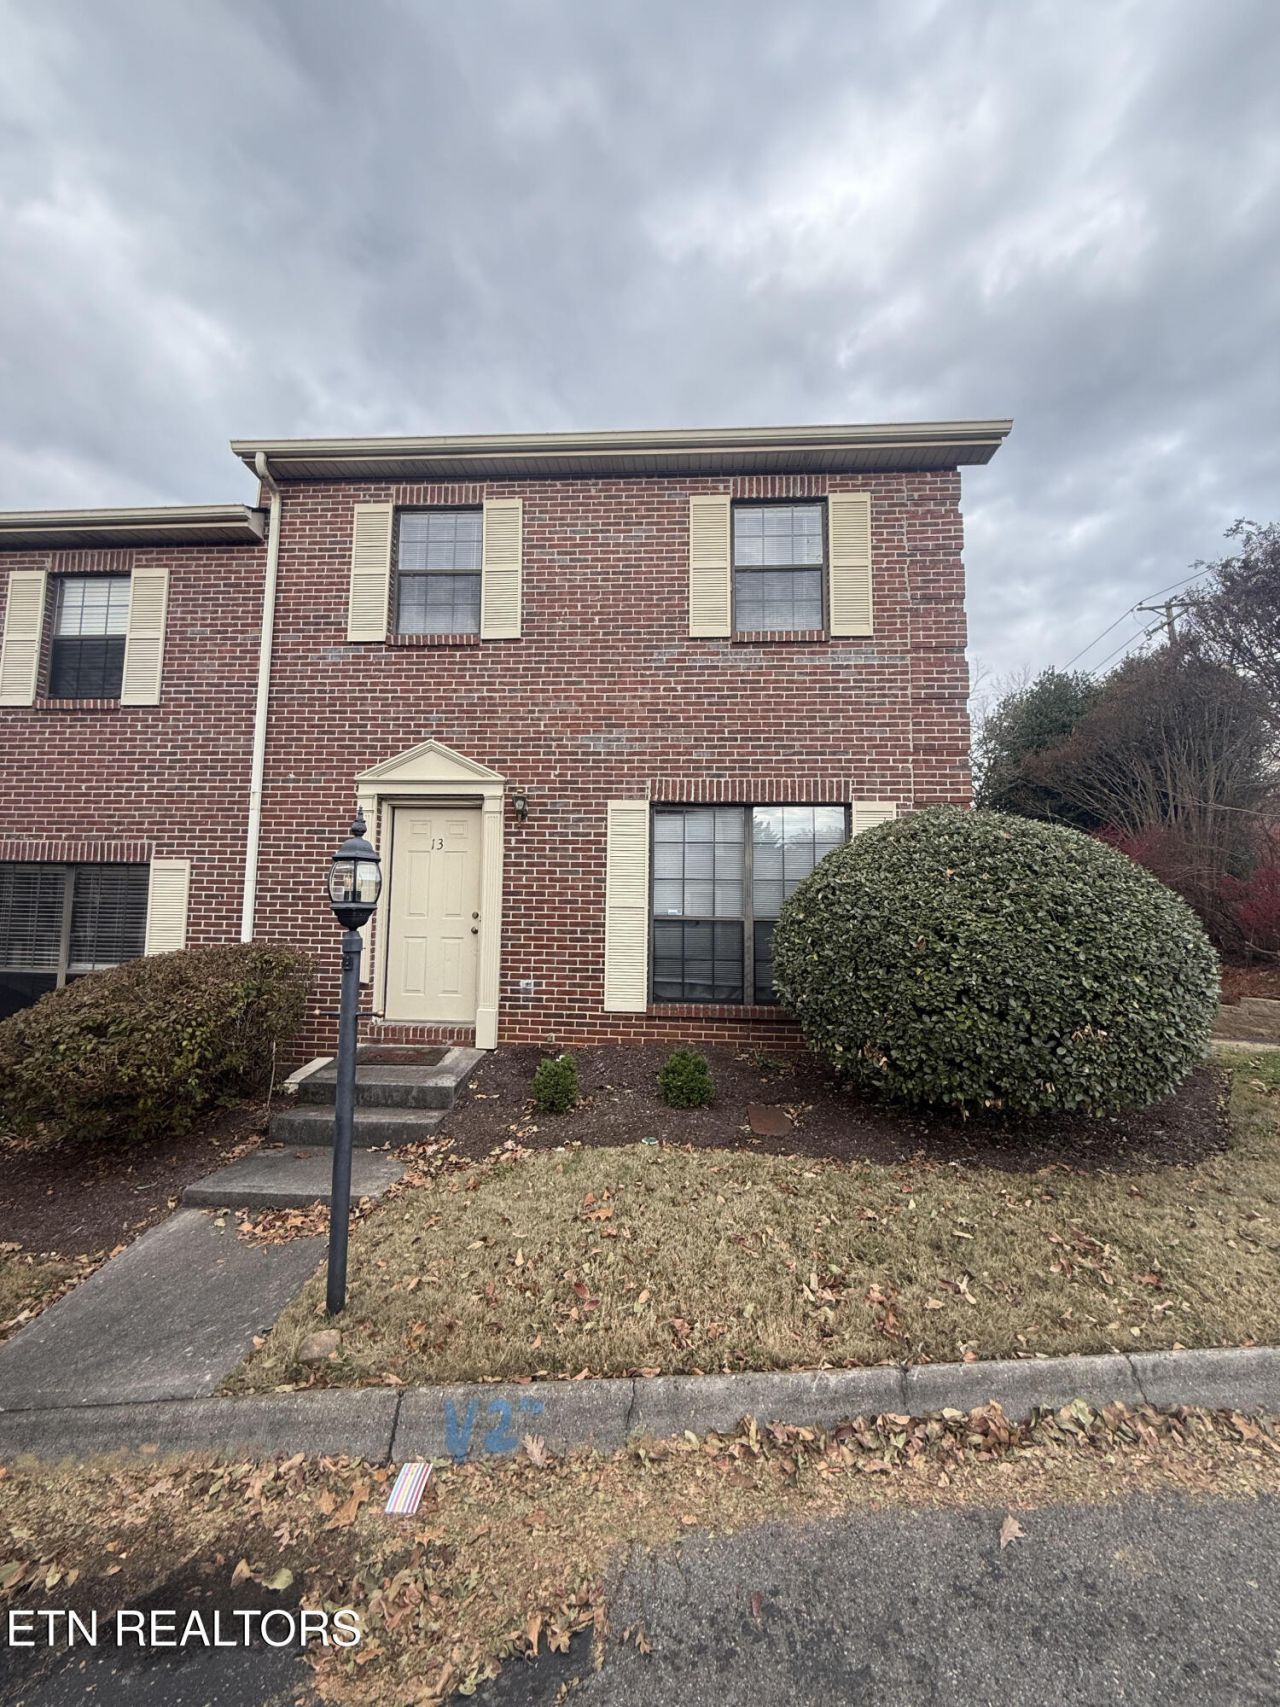
Highly sought-after community, this premium townhome combines ultimate privacy with unbeatable convenience. Each bedroom features a private en-suite bath and oversized walk-in closet, with quick access to the upstairs laundry. The main level shines with upgraded hardwood floors and a cozy gas fireplace, flowing out to a large back deck that overlooks a serene, wooded backdrop. Located just minutes from Bearden, top-tier shopping, dining, and I-40, this home delivers effortless, comfortable living at its finest.
Property Features
Property Type: Residential - Single Family
Cooling: Central Cooling
Fireplaces: 1
Fuel Type: Gas
Garage: 2 car attached
Heating: Central, Natural Gas
Home Style: Traditional
Lot Size: 0.02 Acres
Year Built: 1990
Amenities
Eat-in Kitchen
Feature Descriptions
Appliances: Dishwasher, Range
Association/Condo Fee: 275.62/Quarterly
Days on Site: 2
Exterior: Other, Vinyl Siding, Brick
Fireplace: Gas Log
Flooring: Carpet, Hardwood, Tile
HOA Y/N: Yes
Lot: Rolling Slope
Lot Dimensions: 21 x 50
Parcel #: 133AM001
Parking: Garage Faces Rear, Attached, Basement
Security Features: Smoke Detector
Sewer: Public Sewer
SQFT Total: 1260
Water: Public
Local Schools
High School: Bearden
Middle School: Bearden
Elementary School: West Hills
Listed By / Shown By
Listed By
Agency Name: Realty Executives Associates
Shown By
Agent Name: Anthony Seale
Agent Phone: (865) 438-9456
Agency Title: Ferguson Realtors

Estimate Your Payment
Estimated Payment
$ 1,710.89 per month $1,617.59 Principal & Interest $0.00 Property Tax (data not provided by mls) $93.30 Homeowner's InsuranceChange Payment Information



Privacy Policy / DMCA Notice / ADA Accessibility


This site is hosted, designed and copyright
© 1994 - 2026 by
Delta Media Group, Inc. -- Patent Pending --
Agency License Information: TREC # 15429
437 S Gallaher View Rd | MLS# 1353987
This single family home located at 437 S Gallaher View Rd, Knoxville, TN 37919 is currently listed for sale with an asking price of $319,900. This property was built in 1990 and has 2 bedrooms and 2 full and 1 partial baths with 1260 sq. ft. S Gallaher View Rd is located in the Edgehill Manor subdivision. Search Edgehill Manor real estate on www.sealeteam865.com today.