Anthony Seale
REALTOR®, #336283



BEDS3
BATHS3 full
SQUARE FEET2,300
MLS#1348127
STATUSActive
PROPERTY TYPEResidential - Condominium
SUBDIVISIONFox Den Village Unit 12 Resub
Property Description
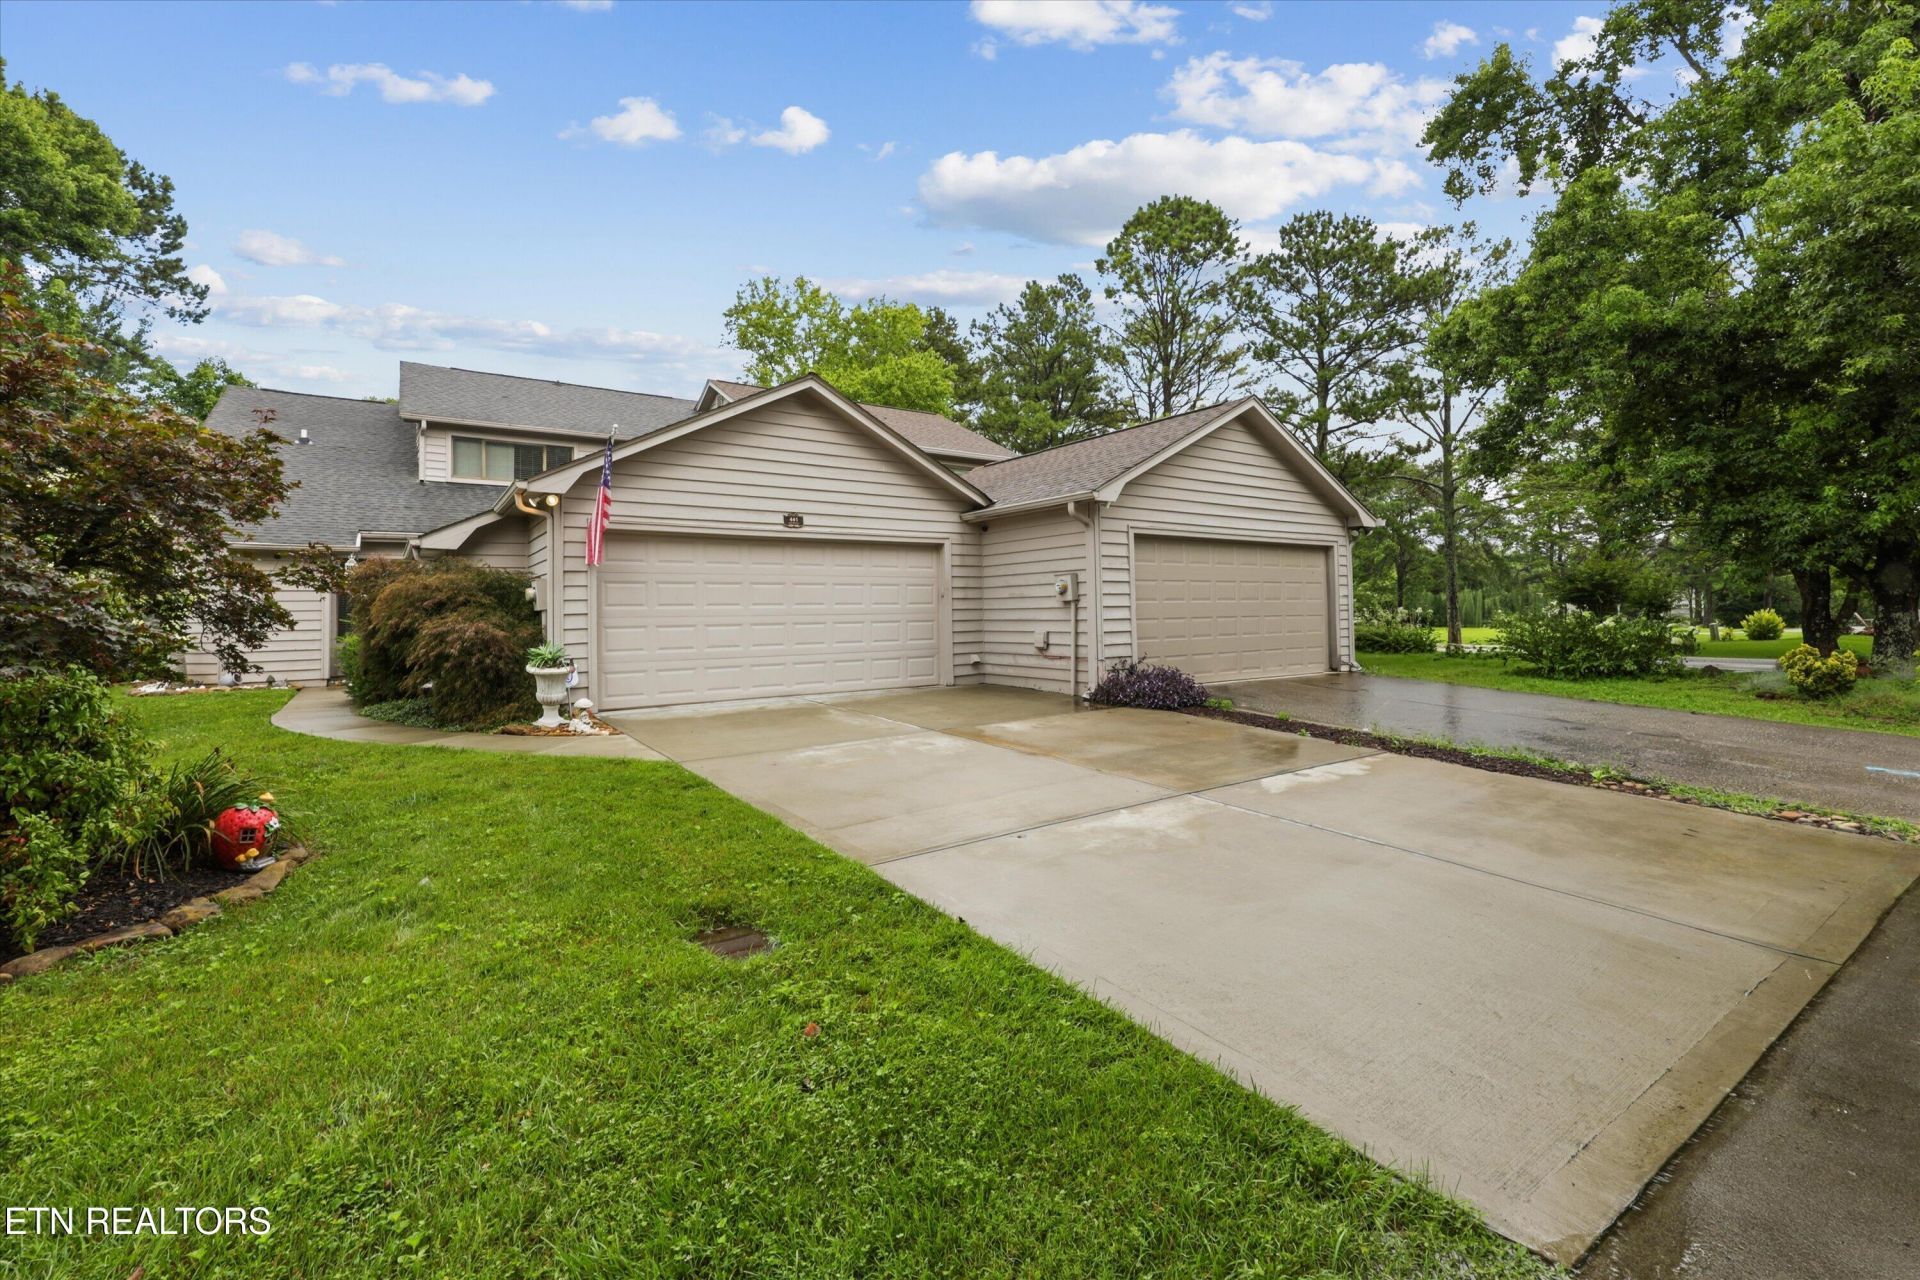
Welcome home to your quiet, wooded circle of Fox Den Village.You find yourself tucked away among friendly neighbors, yet just moments from the dining and amenities of Turkey Creek. Carefully curated design adorns this home in view of the 12th-hole tee box.Enjoy evenings at home, or entertaining family and friends, in your spacious living room alongside the new gas fireplace.New flooring welcomes guests and gives you peace of mind for years to come.The warm, inviting kitchen frees you of worry, as a newer double oven and dishwasher serve your family. Three beds and three baths offer the flexibility you have been seeking.The camaraderie of the community welcomes you.Schedule your private showing today.
Property Features
Property Type: Residential - Condominium
Cooling: Central Cooling, Ceiling Fan(s), Zoned
Fireplaces: 1
Fuel Type: Electric, Gas
Garage: 2 car attached
Heating: Heat Pump, Natural Gas, Electric
Home Style: Traditional
Lot Size: 0.15 Acres
Year Built: 1984
Amenities
Walk-In Closet(s)
Wet Bar
Eat-in Kitchen
Balcony
Feature Descriptions
Appliances: Dishwasher, Disposal, Dryer, Microwave, Range, Washer
Association/Condo Fee: 175/Quarterly
Days on Site: 2
Exterior: Cedar, Frame
Fireplace: Stone, Gas Log
Flooring: Carpet
HOA Y/N: Yes
Lot: Private, Golf Community, Level
Lot Dimensions: 38' x 26' x 98' x 31' x 103'
Parcel #: 142JF021
Parking: Off-Street Parking, Garage Door Opener, Attached, Main Level
Security Features: Smoke Detector
Sewer: Public Sewer
Special View Info: Golf Course
SQFT Total: 2300
View: Golf Course
Water: Public
Local Schools
High School: Farragut
Middle School: Farragut
Elementary School: Farragut Primary
Listed By / Shown By
Listed By
Agency Name: Keller Williams West Knoxville
Shown By
Agent Name: Anthony Seale
Agent Phone: (865) 438-9456
Agency Title: Ferguson Realtors

Estimate Your Payment
Estimated Payment
$ 3,315.89 per month $3,135.06 Principal & Interest $0.00 Property Tax (data not provided by mls) $180.83 Homeowner's InsuranceChange Payment Information



Privacy Policy / DMCA Notice / ADA Accessibility


This site is hosted, designed and copyright
© 1994 - 2026 by
Delta Media Group, Inc. -- Patent Pending --
Agency License Information: TREC # 15429
441 Lost Tree Lane | MLS# 1348127
This condo located at 441 Lost Tree Lane, Knoxville, TN 37934 is currently listed for sale with an asking price of $620,000. This property was built in 1984 and has 3 bedrooms and 3 full baths with 2300 sq. ft. Lost Tree Lane is located in the Fox Den Village Unit 12 Resub subdivision. Search Fox Den Village Unit 12 Resub real estate on www.sealeteam865.com today.