Anthony Seale
REALTOR®, #336283



BEDS2
BATHS1 full
SQUARE FEET909
MLS#1346274
STATUSActive
PROPERTY TYPEResidential - Single Family
SUBDIVISIONLincoln Park
Property Description
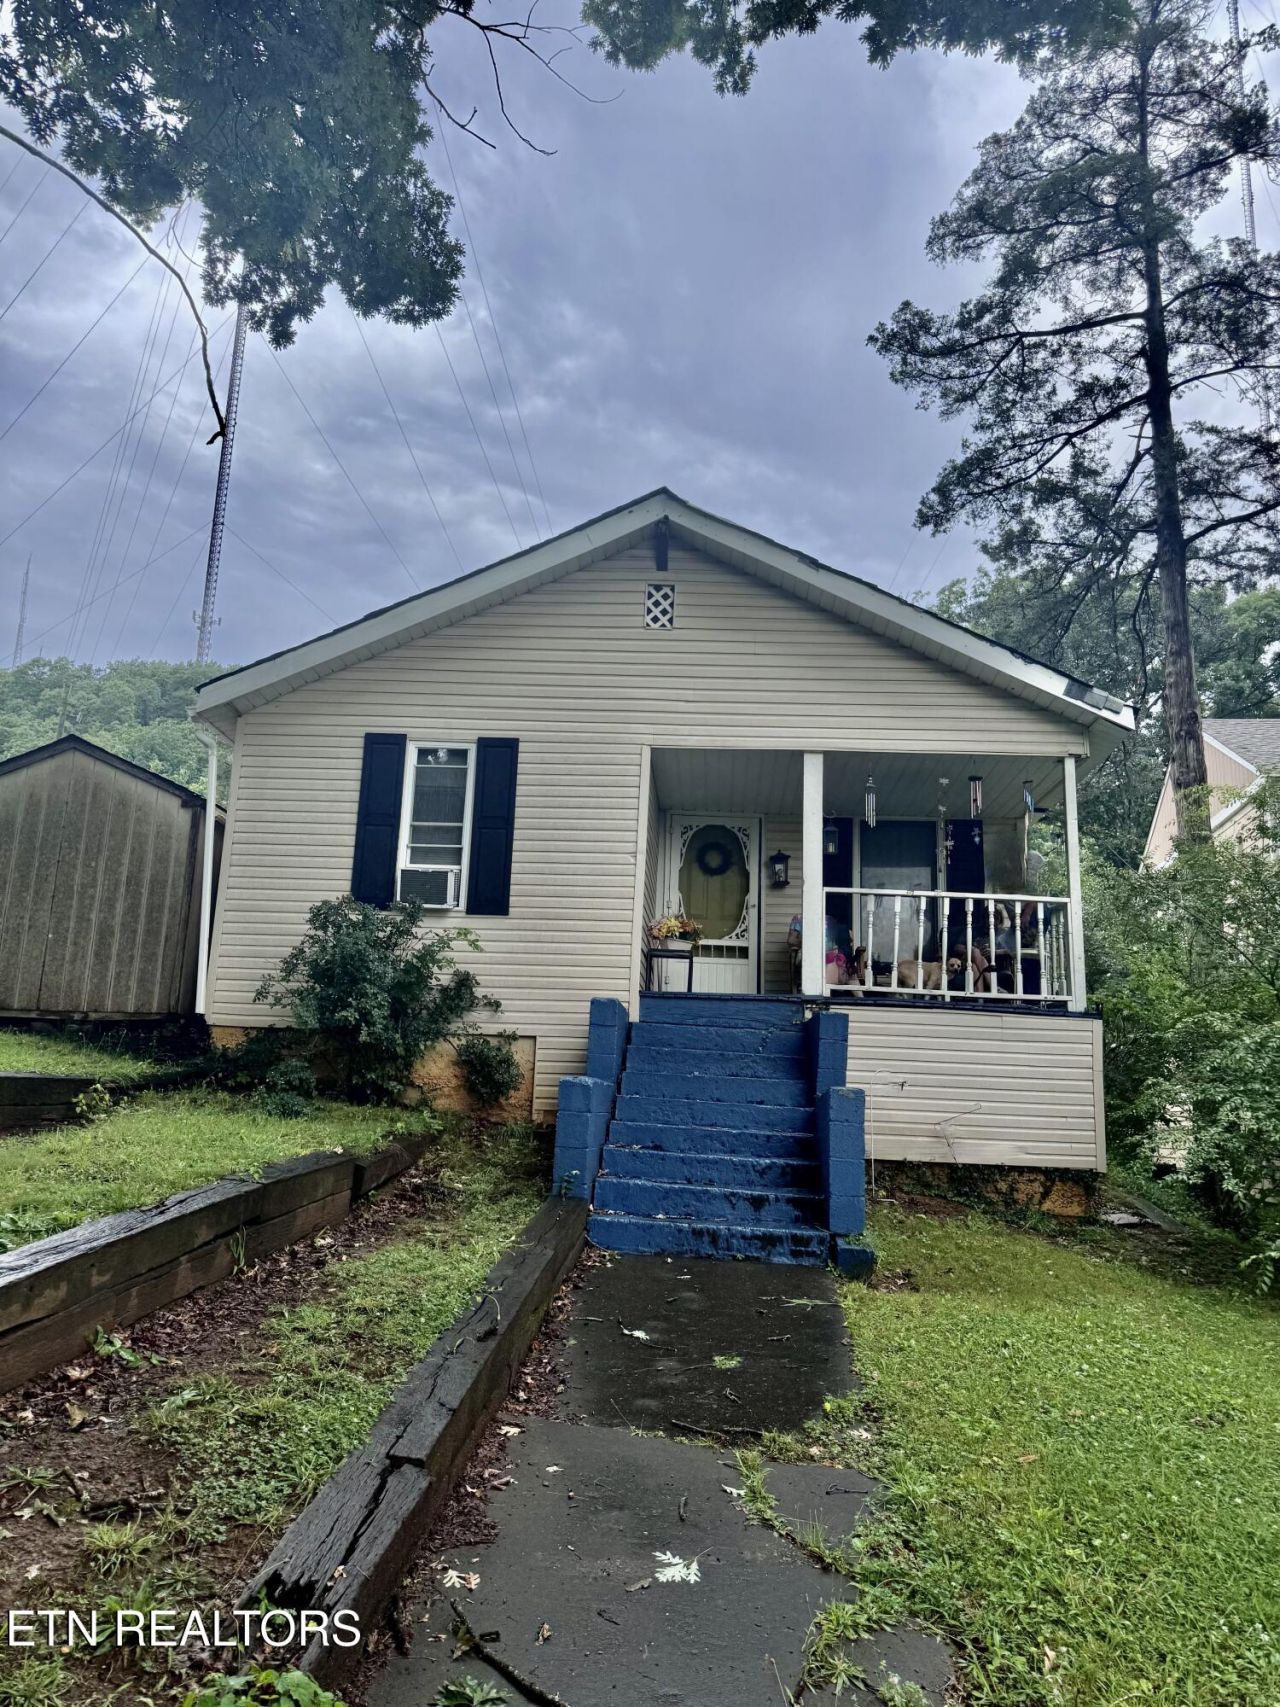
pportunity awaits! This charming ranch-style home, built in 1899, is nestled in an established neighborhood with mature trees and timeless appeal. If you've been looking for a property to restore and make your own, this one is full of potential. The home is being sold as-is, and the seller will make no repairs.Relax on the inviting covered side porch or enjoy the peaceful backyard featuring a gazebo that conveys with the property. Two storage sheds provide extra space for tools, hobbies, or lawn equipment.The stove, refrigerator, dishwasher, washer, dryer, and smoke alarms all convey, making it easy to get started. Rear parking offers convenient off-street access, with entry through the side door.The only restrictions affecting the property are compliance with city of Knoxville codes. Bring your vision and see the possibilities this historic home has to offer!
Property Features
Property Type: Residential - Single Family
Cooling: Window Unit(s)
Fireplaces: 1
Fuel Type: Electric
Heating: Other, Electric
Home Style: Traditional
Lot Size: 0.20 Acres
Year Built: 1899
Feature Descriptions
Appliances: Dishwasher, Dryer, Range, Refrigerator, Washer
Days on Site: 19
Exterior: Aluminum Siding, Block
Flooring: Laminate, Vinyl
Lot: Rolling Slope
Parcel #: 069NG013
Parking: Off-Street Parking
Security Features: Smoke Detector
Sewer: Public Sewer
Special View Info: City
SQFT Total: 909
View: City
Water: Public
Local Schools
High School: Fulton
Middle School: Whittle Springs
Elementary School: Christenberry
Listed By / Shown By
Listed By
Agency Name: Southern Charm Homes
Shown By
Agent Name: Anthony Seale
Agent Phone: (865) 438-9456
Agency Title: Ferguson Realtors

Estimate Your Payment
Estimated Payment
$ 828.97 per month $783.76 Principal & Interest $0.00 Property Tax (data not provided by mls) $45.21 Homeowner's InsuranceChange Payment Information



Privacy Policy / DMCA Notice / ADA Accessibility


This site is hosted, designed and copyright
© 1994 - 2026 by
Delta Media Group, Inc. -- Patent Pending --
Agency License Information: TREC # 15429
483 Watauga Ave | MLS# 1346274
This single family home located at 483 Watauga Ave, Knoxville, TN 37917 is currently listed for sale with an asking price of $155,000. This property was built in 1899 and has 2 bedrooms and 1 full baths with 909 sq. ft. Watauga Ave is located in the Lincoln Park subdivision. Search Lincoln Park real estate on www.sealeteam865.com today.