Anthony Seale
REALTOR®, #336283



BEDS5
BATHS3 full 1 partial
SQUARE FEET3,433
MLS#1348401
STATUSActive
PROPERTY TYPEResidential - Single Family
SUBDIVISIONTennessee National Pod 4
Property Description
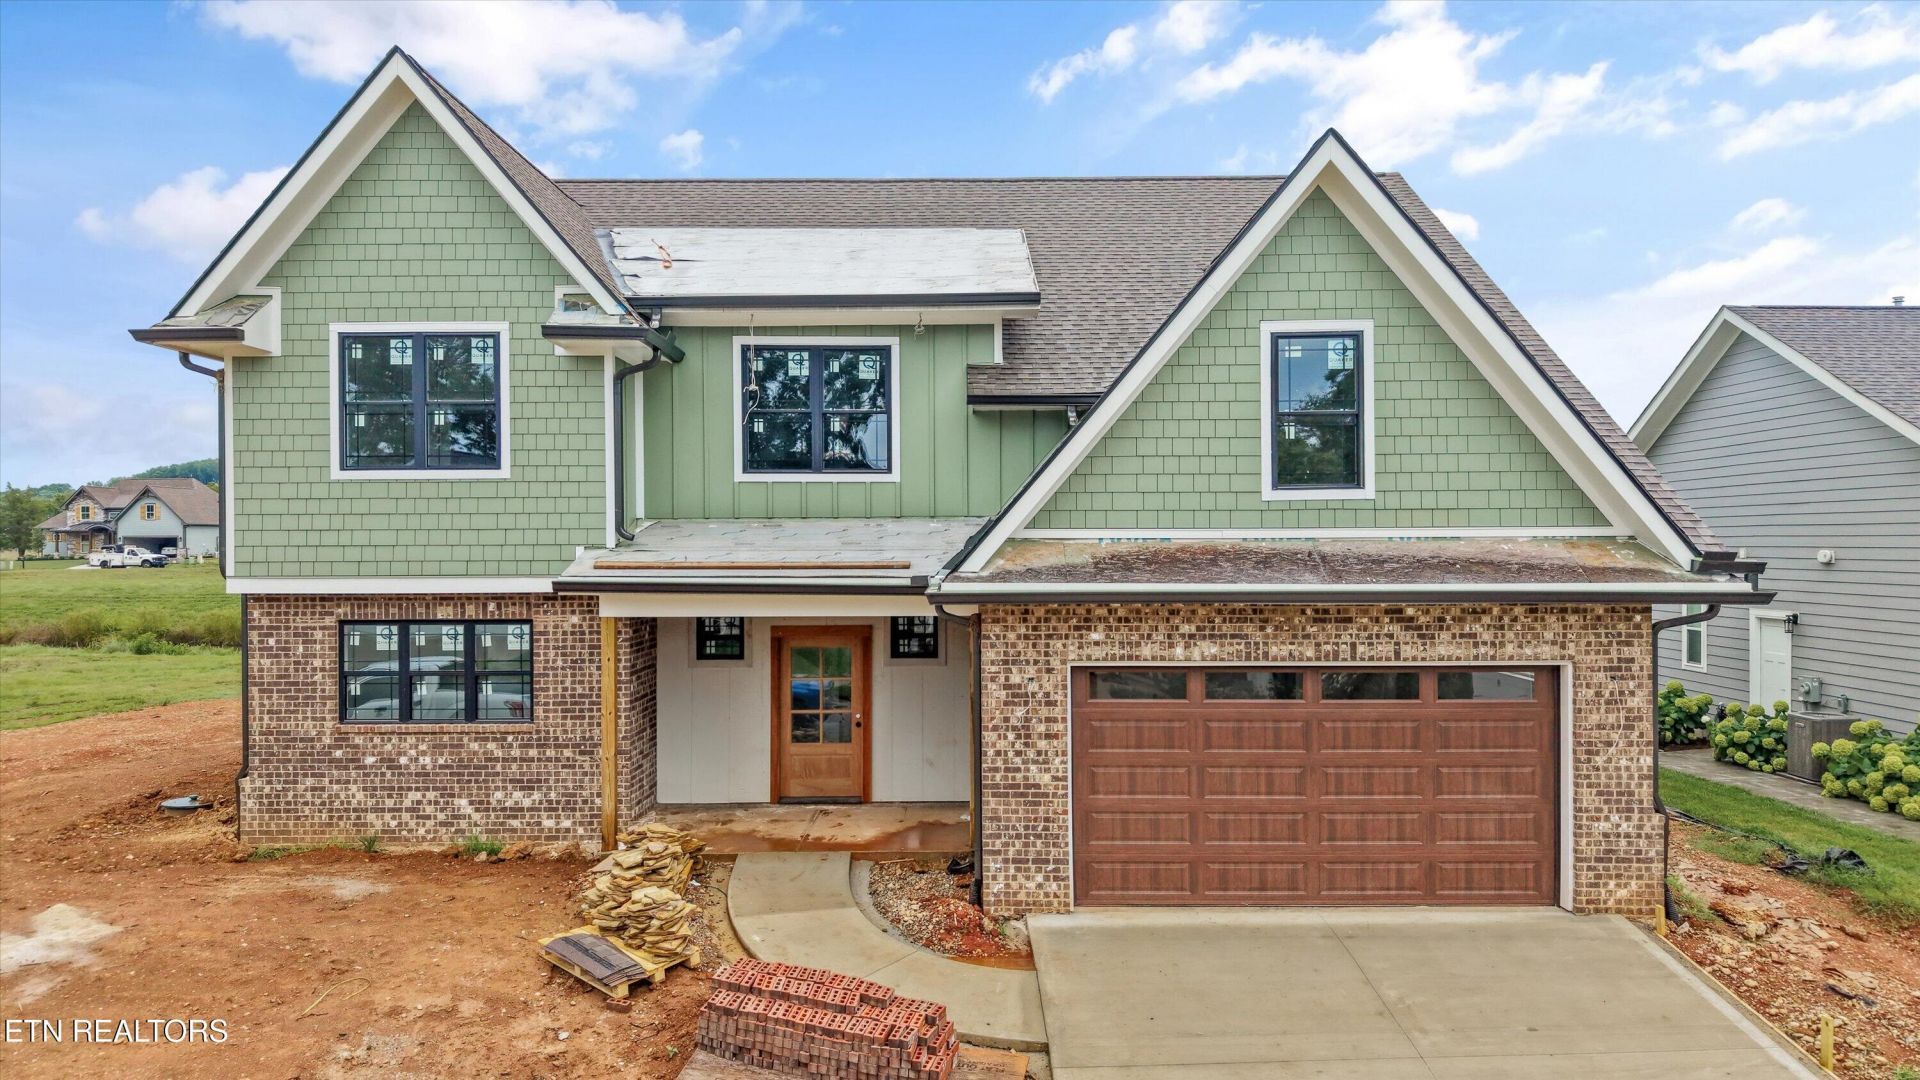
This new construction home is almost done! What we love about it: Greeted with a sold wood door that opens to a foyer into an open concept living room anchored with a corner fireplace, large doors overlooking the back and a kitchen with tons of space for entertaining including space for a sub fridge, walk thru butlers and closed pantry. Enjoy the downstairs laundry room (because there 2 laundry areas) with an added 'dog wash' sink or to wash off those rain boots when needed. Primary bedroom suite is on the MAIN floor and it is massive. There are two large rooms so one can be used as a sitting area, art studio, wellness area or any other hobby. Primary bath suite is very light and airy with thoughtful finishes and a massive closet. Upstairs is 4 additional bedrooms (one could be a media/bonus room AND an extra laundry.There is also a generous size landing area that could have an office space or sitting area. This home has a large covered patio overlooking one of the few ponds in the community.
Property Features
Property Type: Residential - Single Family
Cooling: Central Cooling
Fireplaces: 1
Fuel Type: Electric, Gas
Garage: 2 car attached
Heating: Central, Natural Gas, Electric
Home Style: Craftsman, Traditional
Lot Size: 0.20 Acres
Amenities
Walk-In Closet(s)
Kitchen Island
Pantry
Feature Descriptions
Appliances: Dishwasher, Microwave, Range
Association Amenities: Swimming Pool, Elevator, Club House, Golf Course, Security, Other
Community Features: Sidewalks
Exterior: Frame
Fireplace: Brick, Wood Burning, Gas Log
Flooring: Hardwood, Tile
HOA Y/N: Yes
Lot: Pond, Level
Parcel #: 031C B 03700 000
Parking: Attached, Main Level
Security Features: Gated Community
Sewer: Public Sewer
SQFT Total: 3433
Swimming Pool: Yes
Water: Public
Listed By / Shown By
Listed By
Agency Name: Realty Executives Associates
Shown By
Agent Name: Anthony Seale
Agent Phone: (865) 438-9456
Agency Title: Ferguson Realtors

Estimate Your Payment
Estimated Payment
$ 5,209.16 per month $4,925.07 Principal & Interest $0.00 Property Tax (data not provided by mls) $284.08 Homeowner's InsuranceChange Payment Information



Privacy Policy / DMCA Notice / ADA Accessibility


This site is hosted, designed and copyright
© 1994 - 2026 by
Delta Media Group, Inc. -- Patent Pending --
Agency License Information: TREC # 15429
496 Ironwood Lane | MLS# 1348401
This single family home located at 496 Ironwood Lane, Loudon, TN 37774 is currently listed for sale with an asking price of $974,000. This property has 5 bedrooms and 3 full and 1 partial baths with 3433 sq. ft. Ironwood Lane is located in the Tennessee National Pod 4 subdivision. Search Tennessee National Pod 4 real estate on www.sealeteam865.com today.