Anthony Seale
REALTOR®, #336283



BEDS3
BATHS2 full
SQUARE FEET1,790
MLS#1347535
STATUSActive
PROPERTY TYPEResidential - Single Family
SUBDIVISIONKings Gate Unit 3
Property Description
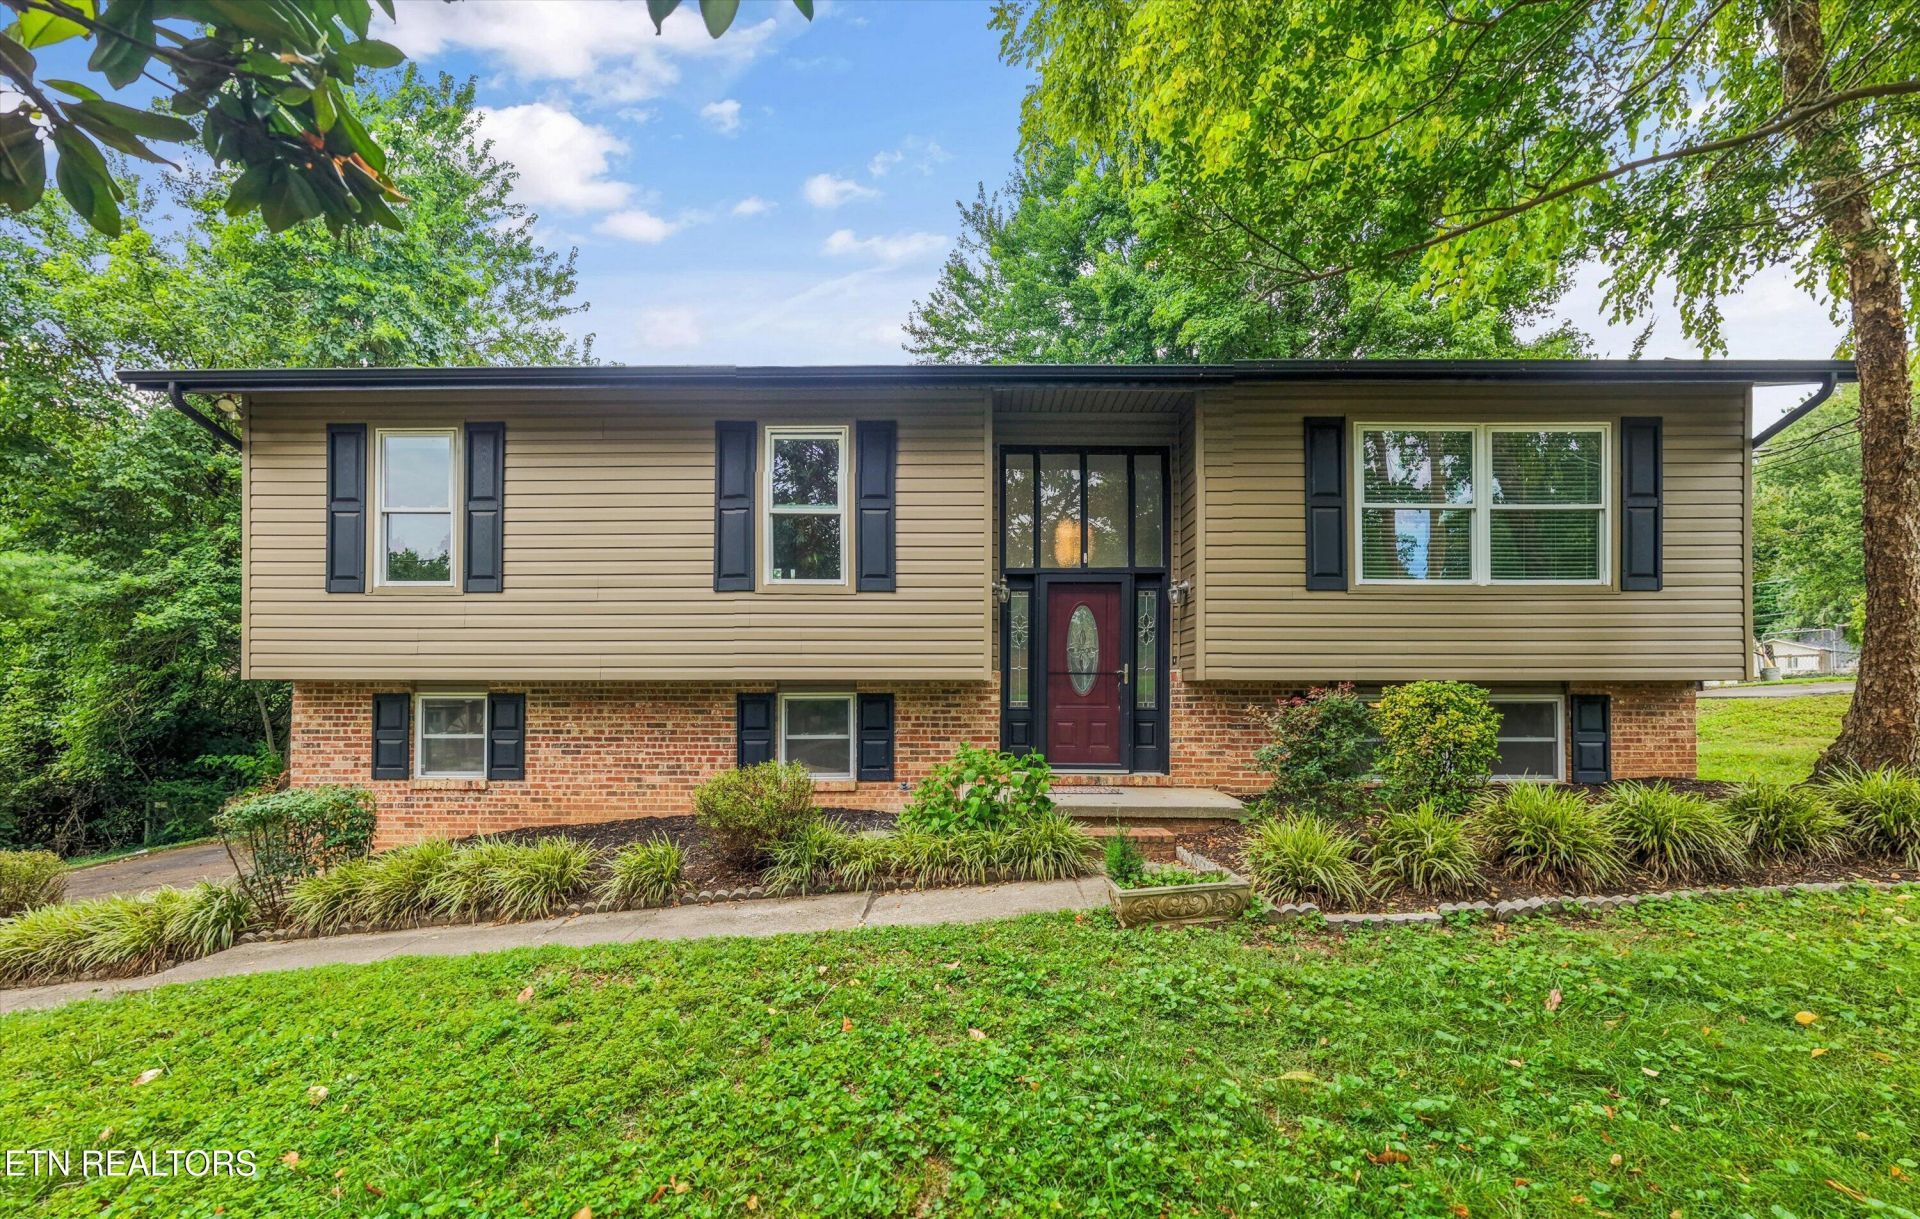
Own a home in an established neighborhood with an actual lot, mature surroundings, and the solid feel of a home built to last. 509 Banbury has been beautifully updated while still offering the space, layout, and setting buyers often miss in newer construction.This 4-bedroom, 2-bath home features a remodeled kitchen, updated bathrooms, new flooring, refreshed stairs, modern neutral finishes, and a new deck overlooking the backyard. The main level offers comfortable living space, three bedrooms, and a renovated full bath. The finished lower level provides added flexibility with an additional bedroom, full bathroom, and bonus living area -- perfect for guests, a home office, or extra room to spread out.Outside, enjoy a usable backyard with a custom-built workshop structure, ideal for hobbies, storage, tools, projects, or creative workspace. Move-in ready, tastefully updated, and located close to everyday conveniences, this home offers the best of both worlds: modern improvements and the feel of a true established neighborhood.
Upcoming Open Houses
Open House Saturday July 18th, 12:00pm - 2:00pm
Open House Sunday July 19th, 12:00pm - 2:00pm
Property Features
Property Type: Residential - Single Family
Basement: Yes
Cooling: Central Cooling
Fireplaces: 1
Fuel Type: Electric
Garage: 2 car attached
Heating: Central, Electric
Home Style: Traditional
Lot Size: 0.33 Acres
Year Built: 1974
Amenities
Windows - Vinyl
Feature Descriptions
Appliances: Dishwasher, Microwave, Range, Refrigerator
Days on Site: 8
Exterior: Vinyl Siding, Brick, Block, Frame
Flooring: Tile
Lot: Level, Rolling Slope
Parcel #: 152KC026
Parking: Attached
Sewer: Public Sewer
SQFT Total: 1790
Water: Public
Local Schools
High School: Farragut
Middle School: Farragut
Elementary School: Farragut Primary
Listed By / Shown By
Listed By
Agency Name: Blevins Grp, Realty Executives
Shown By
Agent Name: Anthony Seale
Agent Phone: (865) 438-9456
Agency Title: Ferguson Realtors

Estimate Your Payment
Estimated Payment
$ 2,748.98 per month $2,599.06 Principal & Interest $0.00 Property Tax (data not provided by mls) $149.92 Homeowner's InsuranceChange Payment Information



Privacy Policy / DMCA Notice / ADA Accessibility


This site is hosted, designed and copyright
© 1994 - 2026 by
Delta Media Group, Inc. -- Patent Pending --
Agency License Information: TREC # 15429
509 Banbury Rd | MLS# 1347535
This single family home located at 509 Banbury Rd, Knoxville, TN 37934 is currently listed for sale with an asking price of $513,999. This property was built in 1974 and has 3 bedrooms and 2 full baths with 1790 sq. ft. Banbury Rd is located in the Kings Gate Unit 3 subdivision. Search Kings Gate Unit 3 real estate on www.sealeteam865.com today.