Anthony Seale
REALTOR®, #336283



BEDS2
BATHS1 full
SQUARE FEET1,008
MLS#1348037
STATUSActive
PROPERTY TYPEResidential - Single Family
SUBDIVISIONMt Crest Sub.
Property Description
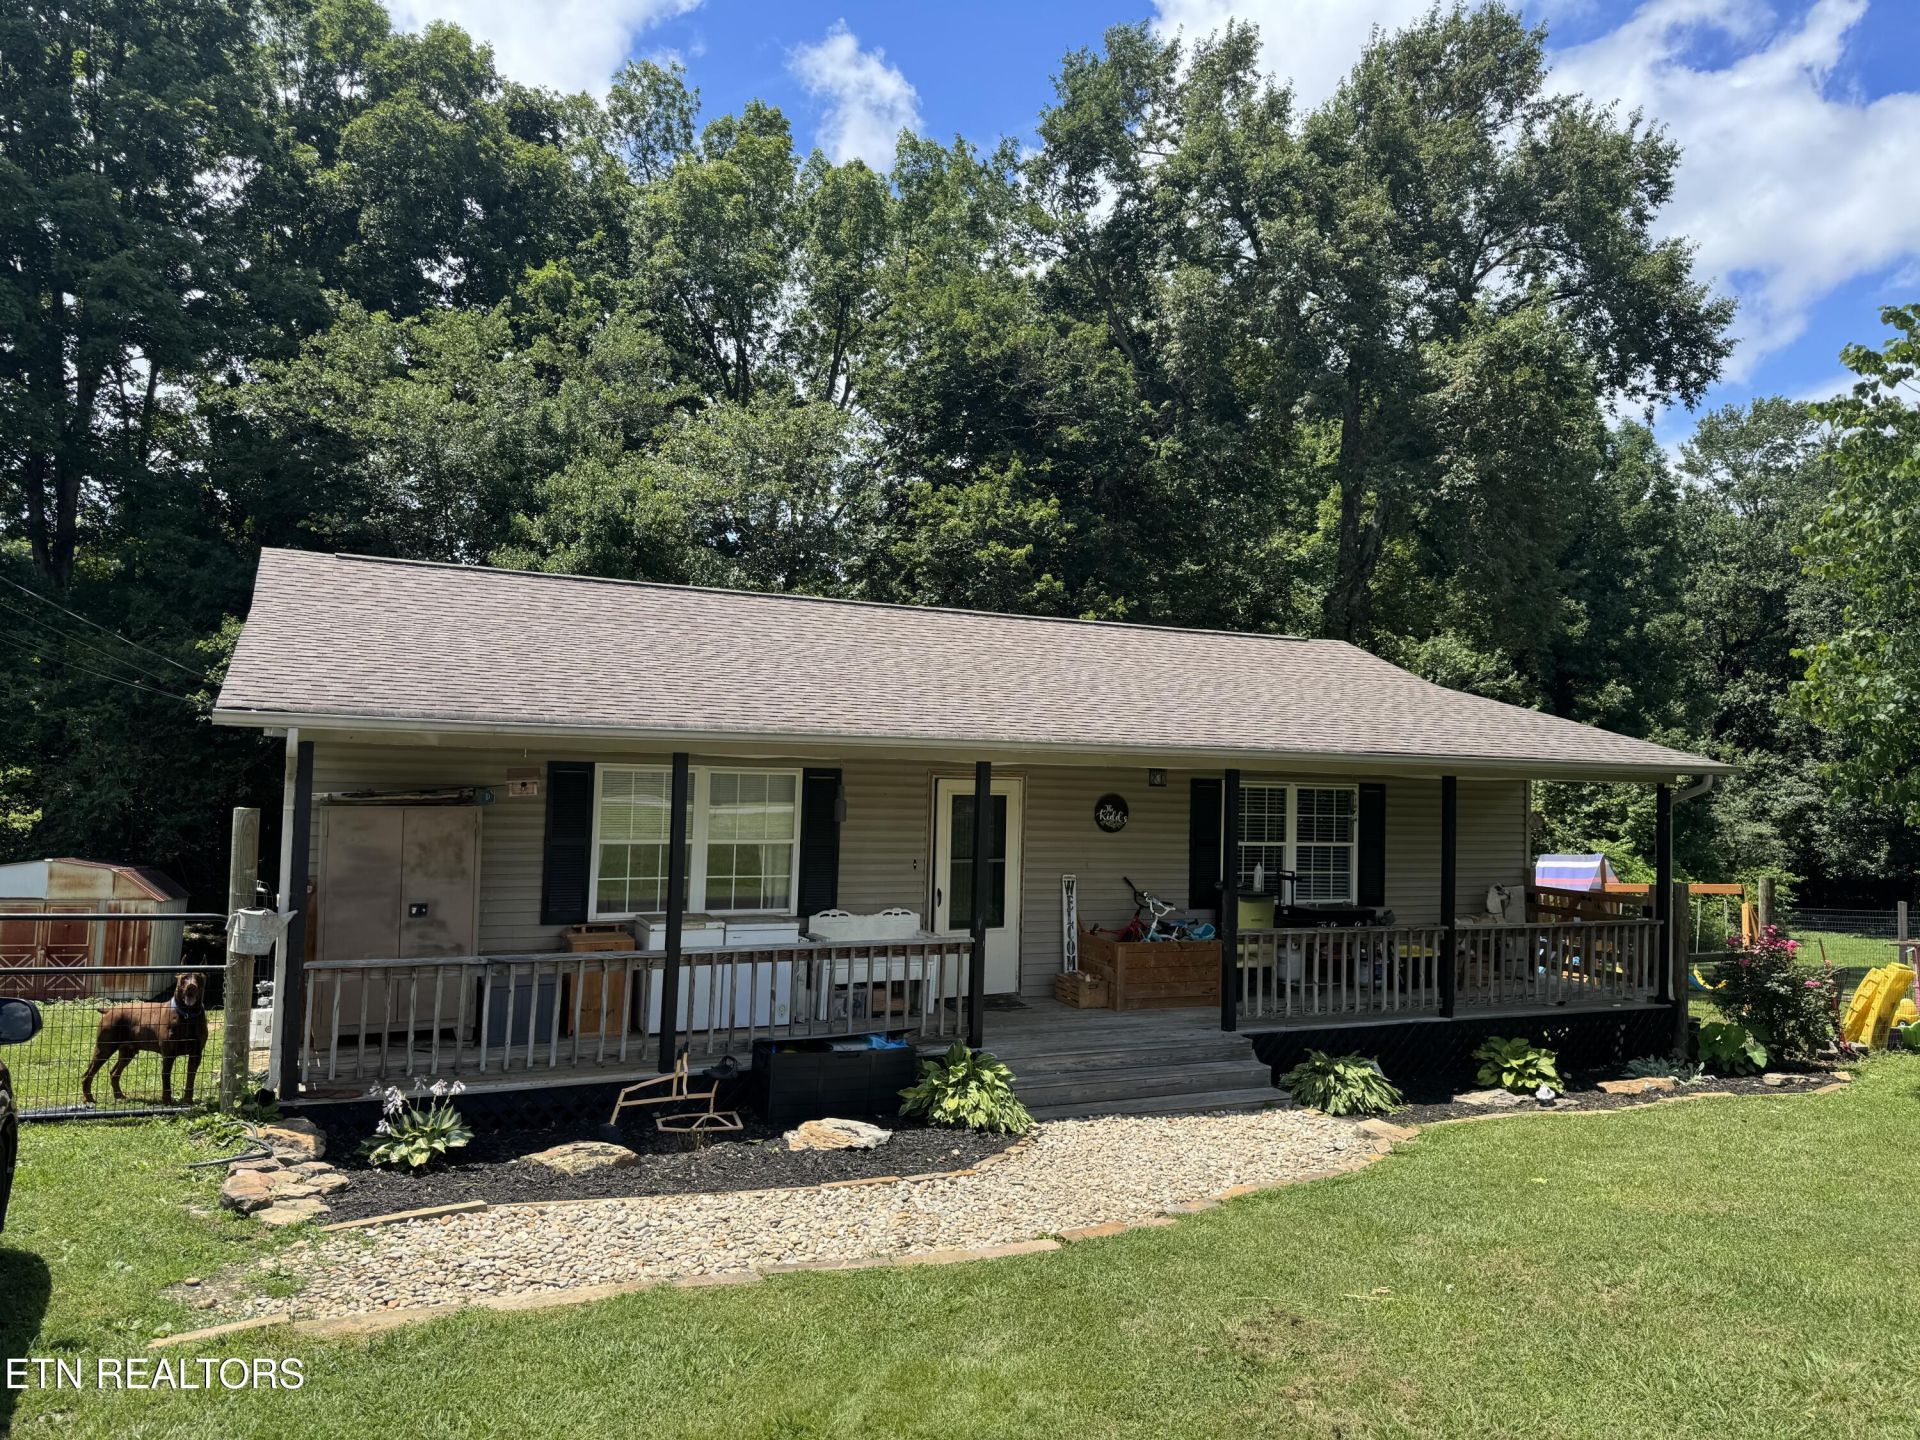
Welcome to this inviting 3 bedroom 1 bath home close to town with lots of updates. This is in a sought after neighborhood, just minutes from schools, shopping and downtown. This home offesr a blend of peace and quite convenience to everything. Once you step in this move-in ready home with room for raising a family or entertaining guest. Spacious bedrooms and a large bathroom and a big deck out back for those quite evenings to relax. With a fenced in back yard for the animals that was just installed a couple years ago. The updates include new stainless appliances, new ceiling fans, closet organizers and the HVAC is maybe a year old. Replaced the back deck last year and updated the front porch and landscaping. This is a great place to plant roots and start living life to the fullest. Call today for a showing!!
Property Features
Property Type: Residential - Single Family
Cooling: Central Cooling, Ceiling Fan(s)
Fireplaces: 1
Fuel Type: Electric, Gas
Heating: Central, Natural Gas, Electric
Home Style: Traditional
Lot Size: 0.50 Acres
Year Built: 1996
Amenities
Walk-In Closet(s)
Eat-in Kitchen
Windows - Vinyl
Feature Descriptions
Appliances: Dishwasher, Microwave, Range, Refrigerator
Days on Site: 4
Exterior: Vinyl Siding, Block, Frame
Lot: Irregular Lot, Rolling Slope
Parcel #: 113H F 018.00
Parking: Off-Street Parking, Designated Parking, Main Level, Common
Sewer: Public Sewer
Special View Info: Country Setting
SQFT Total: 1008
View: Country Setting
Water: Public
Listed By / Shown By
Listed By
Agency Name: Highlands Elite Real Estate
Shown By
Agent Name: Anthony Seale
Agent Phone: (865) 438-9456
Agency Title: Ferguson Realtors

Estimate Your Payment
Estimated Payment
$ 1,149.87 per month $1,087.16 Principal & Interest $0.00 Property Tax (data not provided by mls) $62.71 Homeowner's InsuranceChange Payment Information



Privacy Policy / DMCA Notice / ADA Accessibility


This site is hosted, designed and copyright
© 1994 - 2026 by
Delta Media Group, Inc. -- Patent Pending --
Agency License Information: TREC # 15429
51 Rhododendron Circle | MLS# 1348037
This single family home located at 51 Rhododendron Circle, Crossville, TN 38555 is currently listed for sale with an asking price of $215,000. This property was built in 1996 and has 2 bedrooms and 1 full baths with 1008 sq. ft. Rhododendron Circle is located in the Mt Crest Sub. subdivision. Search Mt Crest Sub. real estate on www.sealeteam865.com today.