Anthony Seale
REALTOR®, #336283



BEDS3
BATHS2 full
SQUARE FEET1,037
MLS#1353259
STATUSActive
PROPERTY TYPEResidential - Single Family
SUBDIVISIONHoward Maples Subd
Property Description
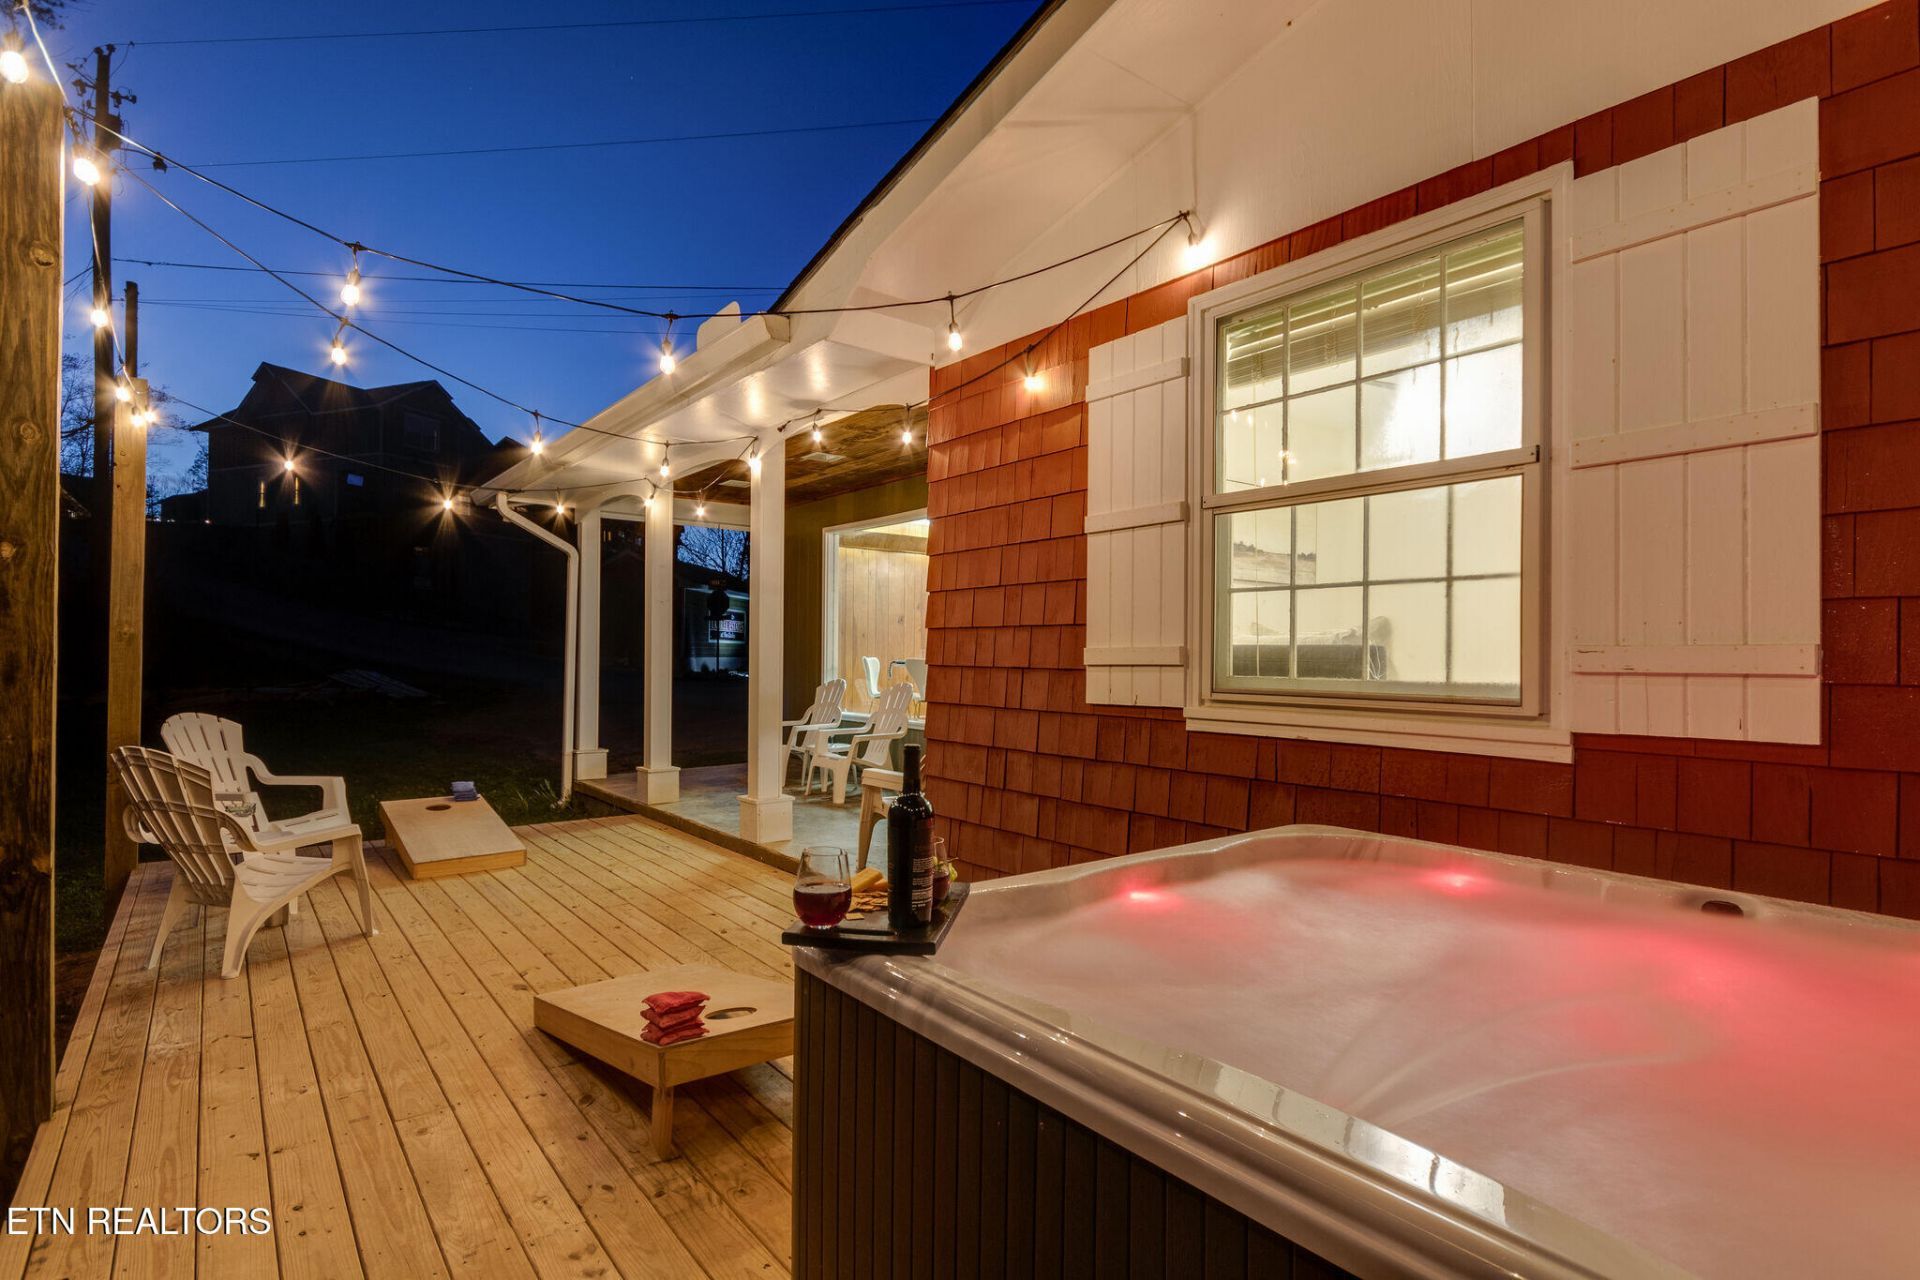
Charming Gatlinburg Rental Just 4 Miles from Downtown!Welcome to 524 Reba Ln, a renovated 3-bedroom, 2-bath chalet located in Gatlinburg's highly desirable Great Smoky Arts & Crafts Community. Just 4 miles from Downtown Gatlinburg, this property offers an excellent combination of location, convenience, and rental potential.Located within the Gatlinburg city limits, the property features city water and sewer, easy access, level parking, and no HOA fees. The single-level floor plan is comfortable and convenient for both guests and owners, with an updated interior and plenty of space to gather.Outside, the spacious back deck features a hot tub and string lights, creating an inviting place to relax after a day exploring the Smokies.With its proven short-term rental history, Arts & Crafts location, city utilities, no HOA, and close proximity to Downtown Gatlinburg, 524 Reba Ln is a strong opportunity for investors, second-home buyers, or anyone looking for a Smoky Mountain retreat.
Property Features
Property Type: Residential - Single Family
Cooling: Central Cooling
Fuel Type: Electric
Heating: Heat Pump, Electric
Home Style: Cabin, Chalet, Traditional
Lot Size: 0.24 Acres
Year Built: 1962
Feature Descriptions
Appliances: Microwave, Range, Refrigerator
Days on Site: 5
Exterior: Wood Siding, Frame
Fireplace: Other
HOA Y/N: Yes
Lot: Level
Parcel #: 117K A 008.00
Parking: Designated Parking
Security Features: Smoke Detector
Sewer: Public Sewer
Special View Info: Country Setting
SQFT Total: 1037
View: Country Setting
Water: Public
Listed By / Shown By
Listed By
Agency Name: TN Smoky Mtn Realty
Shown By
Agent Name: Anthony Seale
Agent Phone: (865) 438-9456
Agency Title: Ferguson Realtors

Estimate Your Payment
Estimated Payment
$ 2,668.76 per month $2,523.22 Principal & Interest $0.00 Property Tax (data not provided by mls) $145.54 Homeowner's InsuranceChange Payment Information



Privacy Policy / DMCA Notice / ADA Accessibility


This site is hosted, designed and copyright
© 1994 - 2026 by
Delta Media Group, Inc. -- Patent Pending --
Agency License Information: TREC # 15429
524 Reba Ln Lane | MLS# 1353259
This single family home located at 524 Reba Ln Lane, Gatlinburg, TN 37738 is currently listed for sale with an asking price of $499,000. This property was built in 1962 and has 3 bedrooms and 2 full baths with 1037 sq. ft. Reba Ln Lane is located in the Howard Maples Subd subdivision. Search Howard Maples Subd real estate on www.sealeteam865.com today.