Anthony Seale
REALTOR®, #336283



BEDS3
BATHS2 full
SQUARE FEET1,979
MLS#1353061
STATUSActive
PROPERTY TYPEResidential - Single Family
SUBDIVISIONRiverchase Sub Rev
Property Description
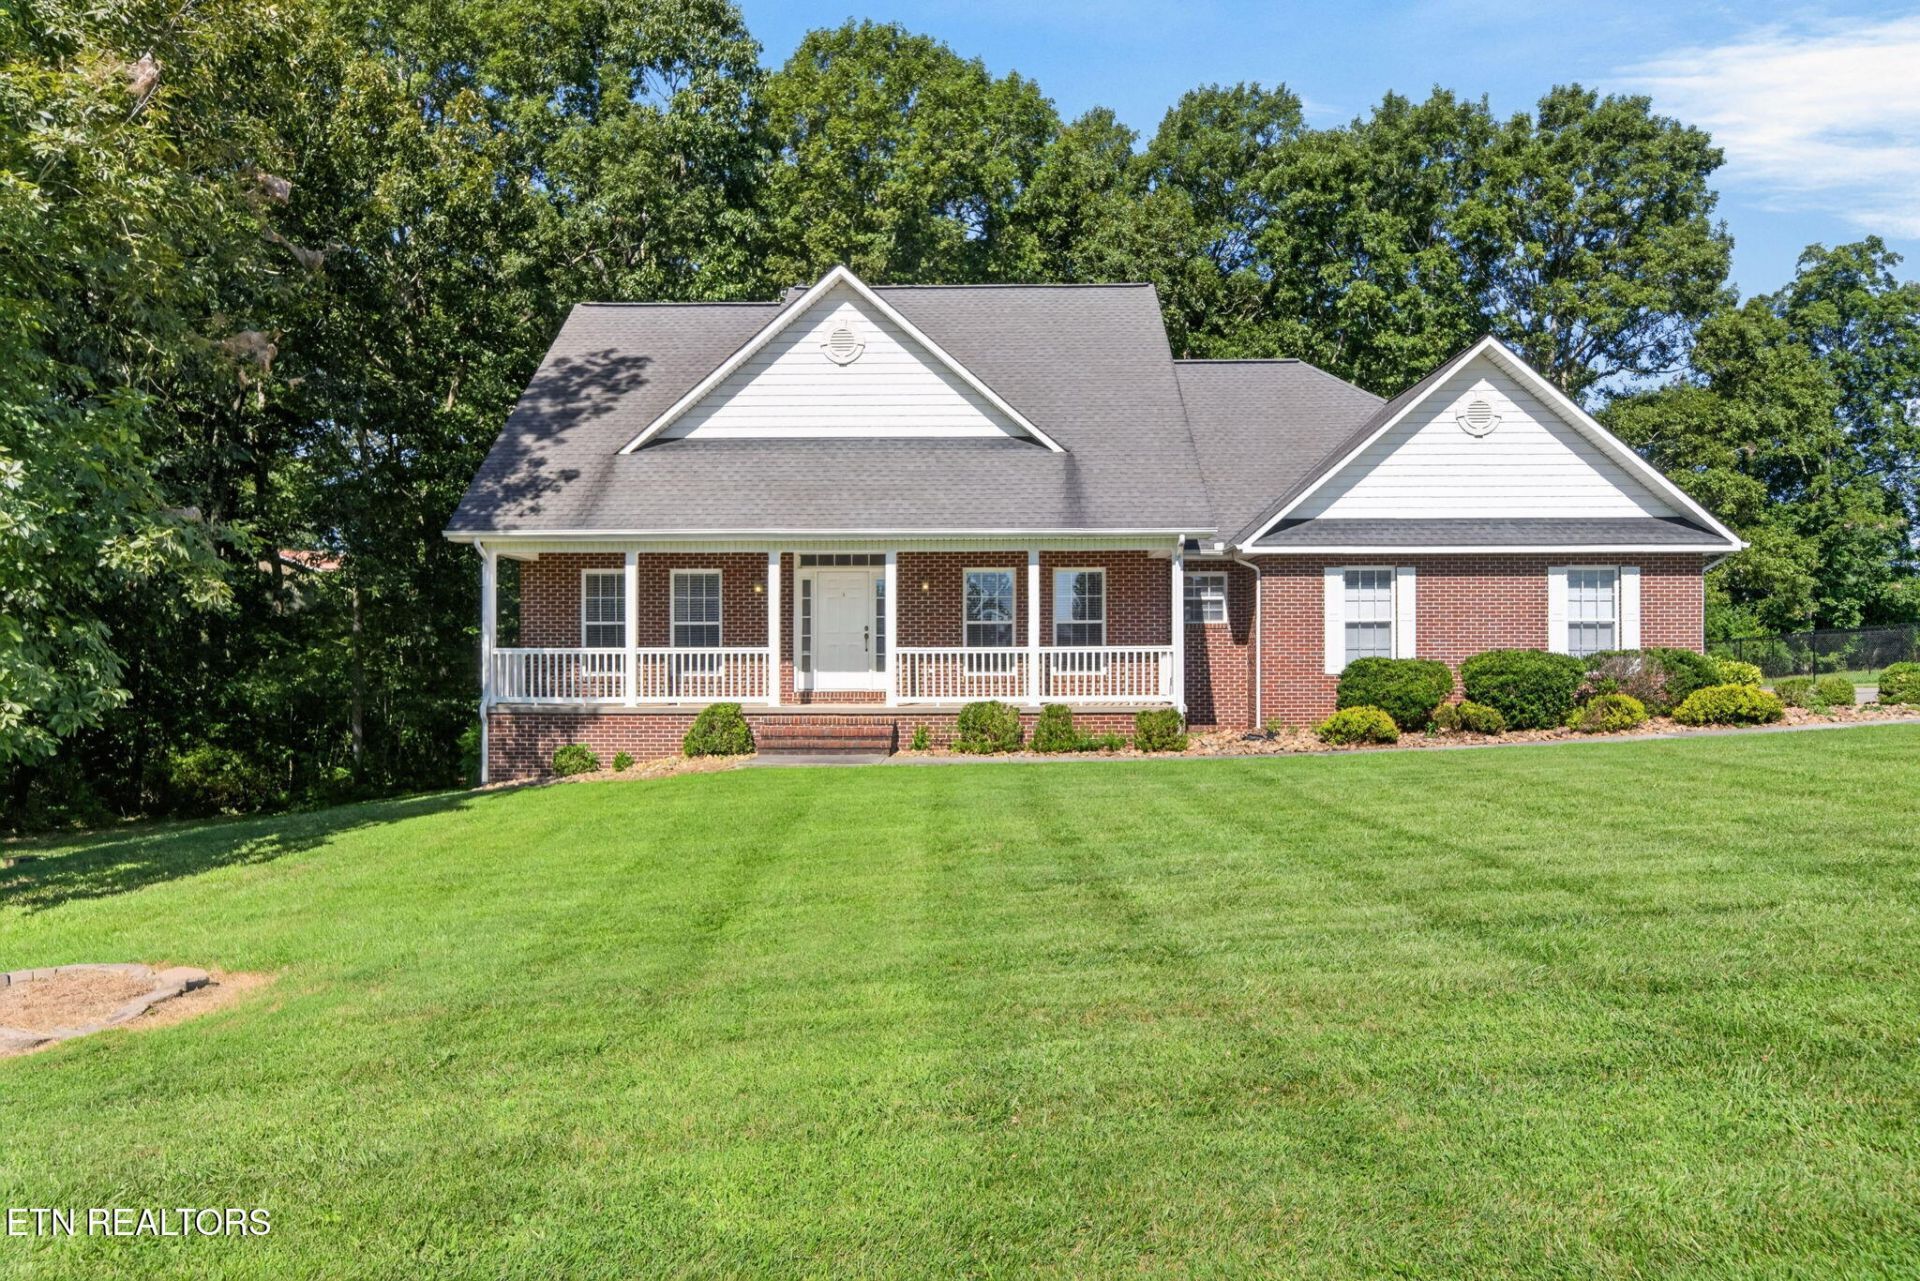
Welcome to this stunning 3 bedroom, 2 bathroom home set on a level, private lot near the end of a quiet cul-de-sac in Crossville's desirable Riverchase subdivision. Offering nearly 2,000 sq ft of single-level living, the layout features a split-bedroom design, hardwood, carpet, and tile floors. The kitchen flows right into the main living space, perfect for everyday comfort and entertaining. Large living room centered by a cozy fireplace steps right out onto the private 3-season back deck to relax and enjoy the peaceful private backyard. Complete with a two-car attached garage and a convenient side utility room featuring a sink and extra storage. Unbeatable location just minutes from downtown, golf courses, the Cumberland County Playhouse, parks, shopping, and dining! Buyer to verify all information before making an informed offer.
Property Features
Property Type: Residential - Single Family
Cooling: Central Cooling, Ceiling Fan(s)
Fireplaces: 1
Fuel Type: Electric, Gas
Garage: 2 car attached
Heating: Central, Natural Gas, Electric
Home Style: Traditional
Lot Size: 0.56 Acres
Year Built: 2006
Amenities
Walk-In Closet(s)
Kitchen Island
Eat-in Kitchen
Feature Descriptions
Appliances: Dishwasher, Microwave, Range
Days on Site: 9
Exterior: Vinyl Siding, Brick
Fireplace: Gas Log
Flooring: Carpet, Hardwood, Tile
Lot: Cul-De-Sac, Wooded, Level
Lot Dimensions: 119x205x120x205
Parcel #: 099E H 002.00
Parking: Garage Faces Side, Designated Parking, Attached, Main Level
Sewer: Public Sewer
Special View Info: Country Setting, Wood
SQFT Total: 1979
View: Country Setting, Wooded
Water: Public
Wooded: Yes
Listed By / Shown By
Listed By
Agency Name: eXp Realty, LLC
Shown By
Agent Name: Anthony Seale
Agent Phone: (865) 438-9456
Agency Title: Ferguson Realtors

Estimate Your Payment
Estimated Payment
$ 2,566.61 per month $2,426.64 Principal & Interest $0.00 Property Tax (data not provided by mls) $139.97 Homeowner's InsuranceChange Payment Information



Privacy Policy / DMCA Notice / ADA Accessibility


This site is hosted, designed and copyright
© 1994 - 2026 by
Delta Media Group, Inc. -- Patent Pending --
Agency License Information: TREC # 15429
525 Kings Row | MLS# 1353061
This single family home located at 525 Kings Row , Crossville, TN 38571 is currently listed for sale with an asking price of $479,900. This property was built in 2006 and has 3 bedrooms and 2 full baths with 1979 sq. ft. Kings Row is located in the Riverchase Sub Rev subdivision. Search Riverchase Sub Rev real estate on www.sealeteam865.com today.