Anthony Seale
REALTOR®, #336283



BEDS3
BATHS2 full
SQUARE FEET1,388
MLS#1347598
STATUSActive
PROPERTY TYPEResidential - Single Family
SUBDIVISIONStone Cliff Acres Phvi
Property Description
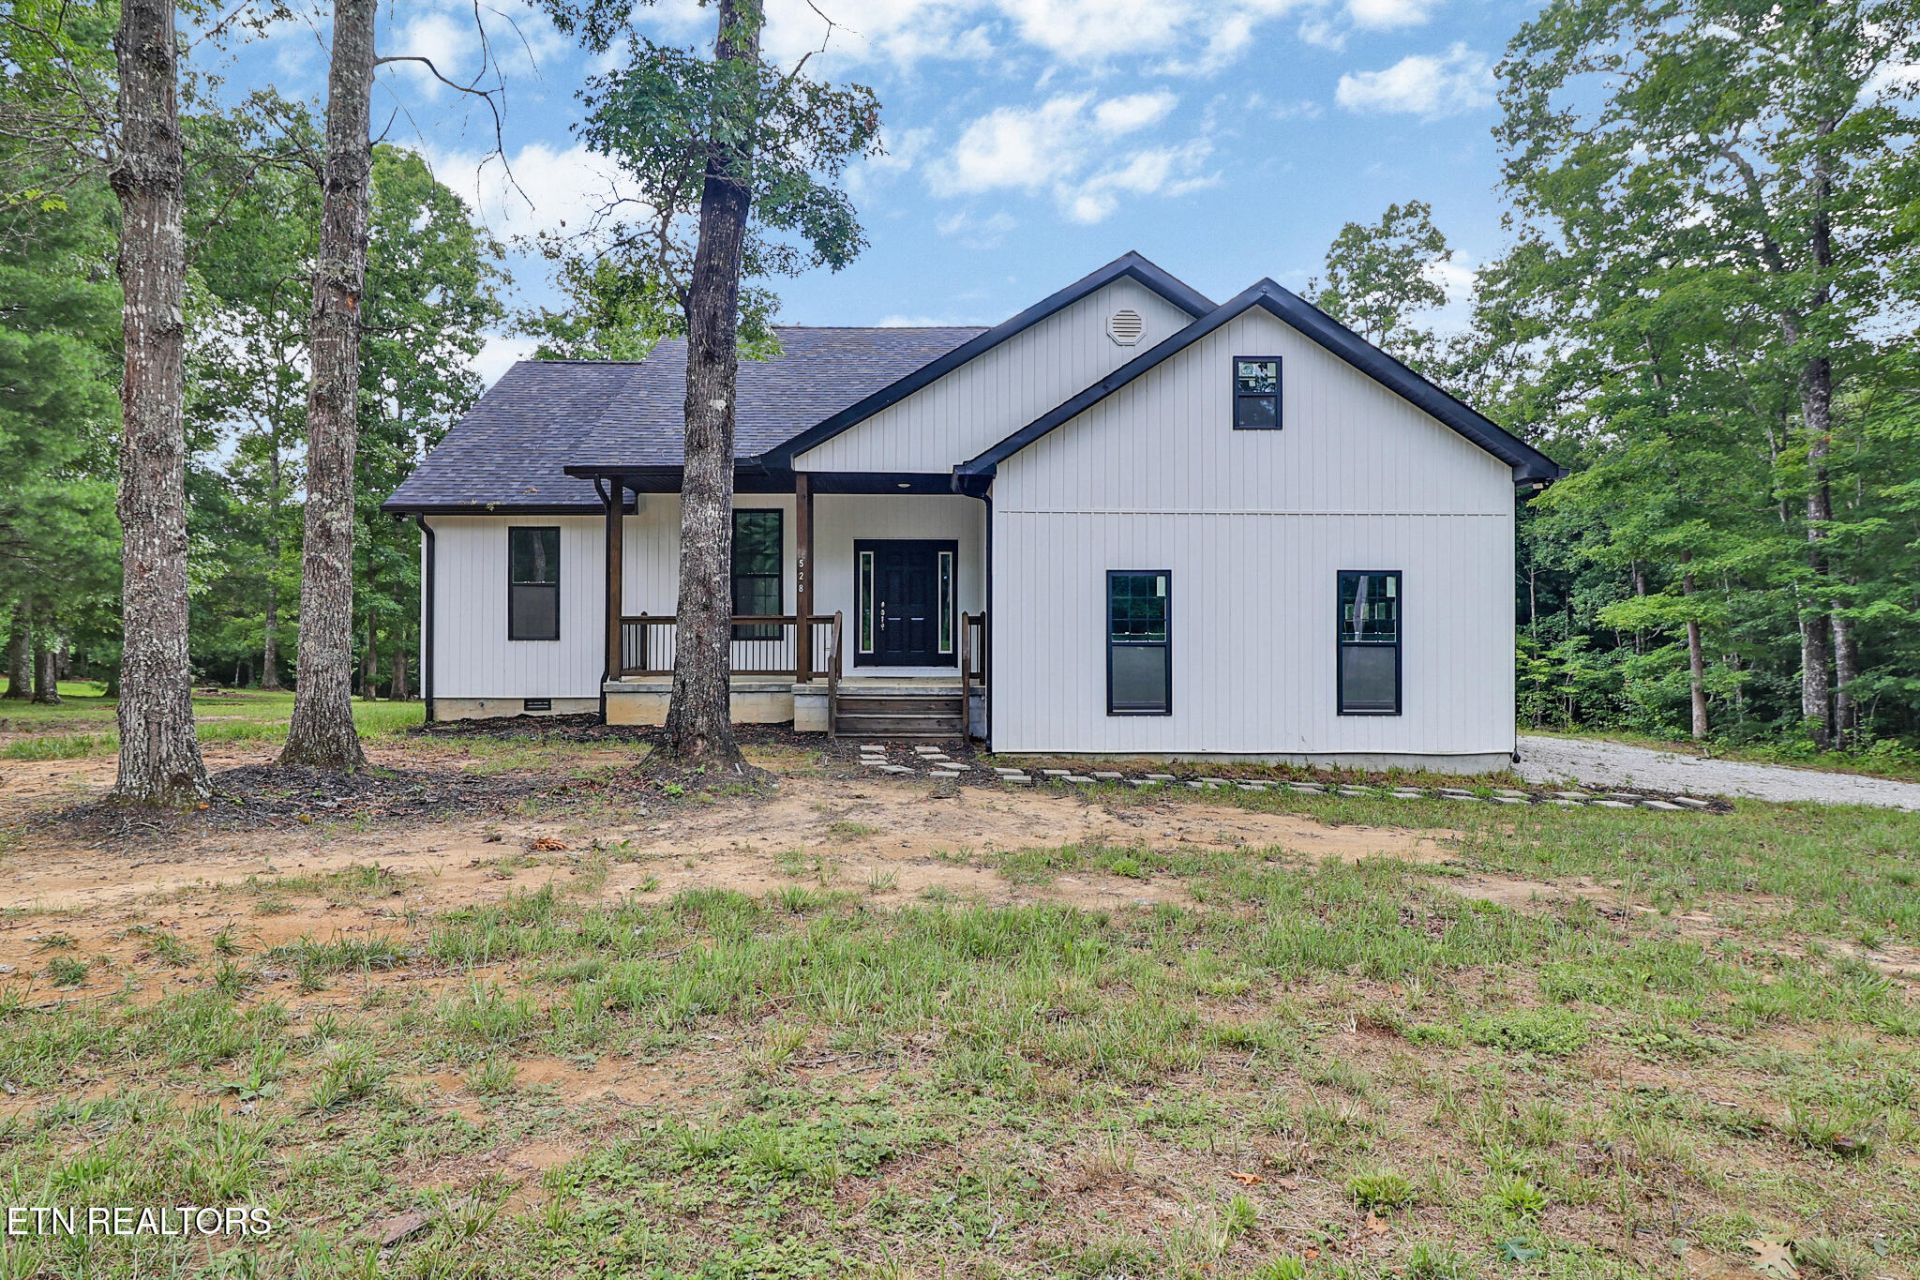
Welcome home to this beautifully designed home featuring a spacious open-concept split floor plan with soaring 10-foot ceilings that create a bright and inviting atmosphere. Relax on the covered front porch or entertain on the open back deck while enjoying the peaceful surroundings and level backyard. The custom kitchen offers beautiful cabinetry, a center island, and ample space for a dining table overlooking the backyard through sliding glass doors. The private primary suite features an elegant tray ceiling, an oversized walk-in closet, and a luxurious en-suite bath with a double vanity and a tiled walk-in shower. Two additional generously sized bedrooms share a full bath, providing plenty of space for family or guests. The laundry room includes custom cabinetry for added storage and convenience. A two-car attached garage completes this wonderful home.Don't miss the opportunity to add your personal touches and make this beautiful property your own!
Property Features
Property Type: Residential - Single Family
Cooling: Central Cooling
Fireplaces: 1
Fuel Type: Electric
Garage: 2
Heating: Central, Heat Pump, Electric
Home Style: Traditional
Lot Size: 1.24 Acres
Amenities
Walk-In Closet(s)
Kitchen Island
Eat-in Kitchen
Windows - Vinyl
Feature Descriptions
Appliances: Dishwasher, Microwave, Range
Days on Site: 7
Exterior: Vinyl Siding, Frame
Flooring: Laminate
Lot: Level
Parcel #: 122 05769 000
Security Features: Smoke Detector
Sewer: Septic Tank
Special View Info: Country Setting
SQFT Total: 1388
View: Country Setting
Water: Public
Listed By / Shown By
Listed By
Agency Name: Home Touch Realty, LLC
Shown By
Agent Name: Anthony Seale
Agent Phone: (865) 438-9456
Agency Title: Ferguson Realtors

Estimate Your Payment
Estimated Payment
$ 1,764.37 per month $1,668.15 Principal & Interest $0.00 Property Tax (data not provided by mls) $96.22 Homeowner's InsuranceChange Payment Information



Privacy Policy / DMCA Notice / ADA Accessibility


This site is hosted, designed and copyright
© 1994 - 2026 by
Delta Media Group, Inc. -- Patent Pending --
Agency License Information: TREC # 15429
528 St Anthony Drive | MLS# 1347598
This single family home located at 528 St Anthony Drive, Jamestown, TN 38556 is currently listed for sale with an asking price of $329,900. This property has 3 bedrooms and 2 full baths with 1388 sq. ft. St Anthony Drive is located in the Stone Cliff Acres Phvi subdivision. Search Stone Cliff Acres Phvi real estate on www.sealeteam865.com today.