Anthony Seale
REALTOR®, #336283



BEDS3
BATHS2 full
SQUARE FEET1,803
MLS#1354167
STATUSActive
PROPERTY TYPEResidential - Single Family
SUBDIVISIONValley Vista
Property Description
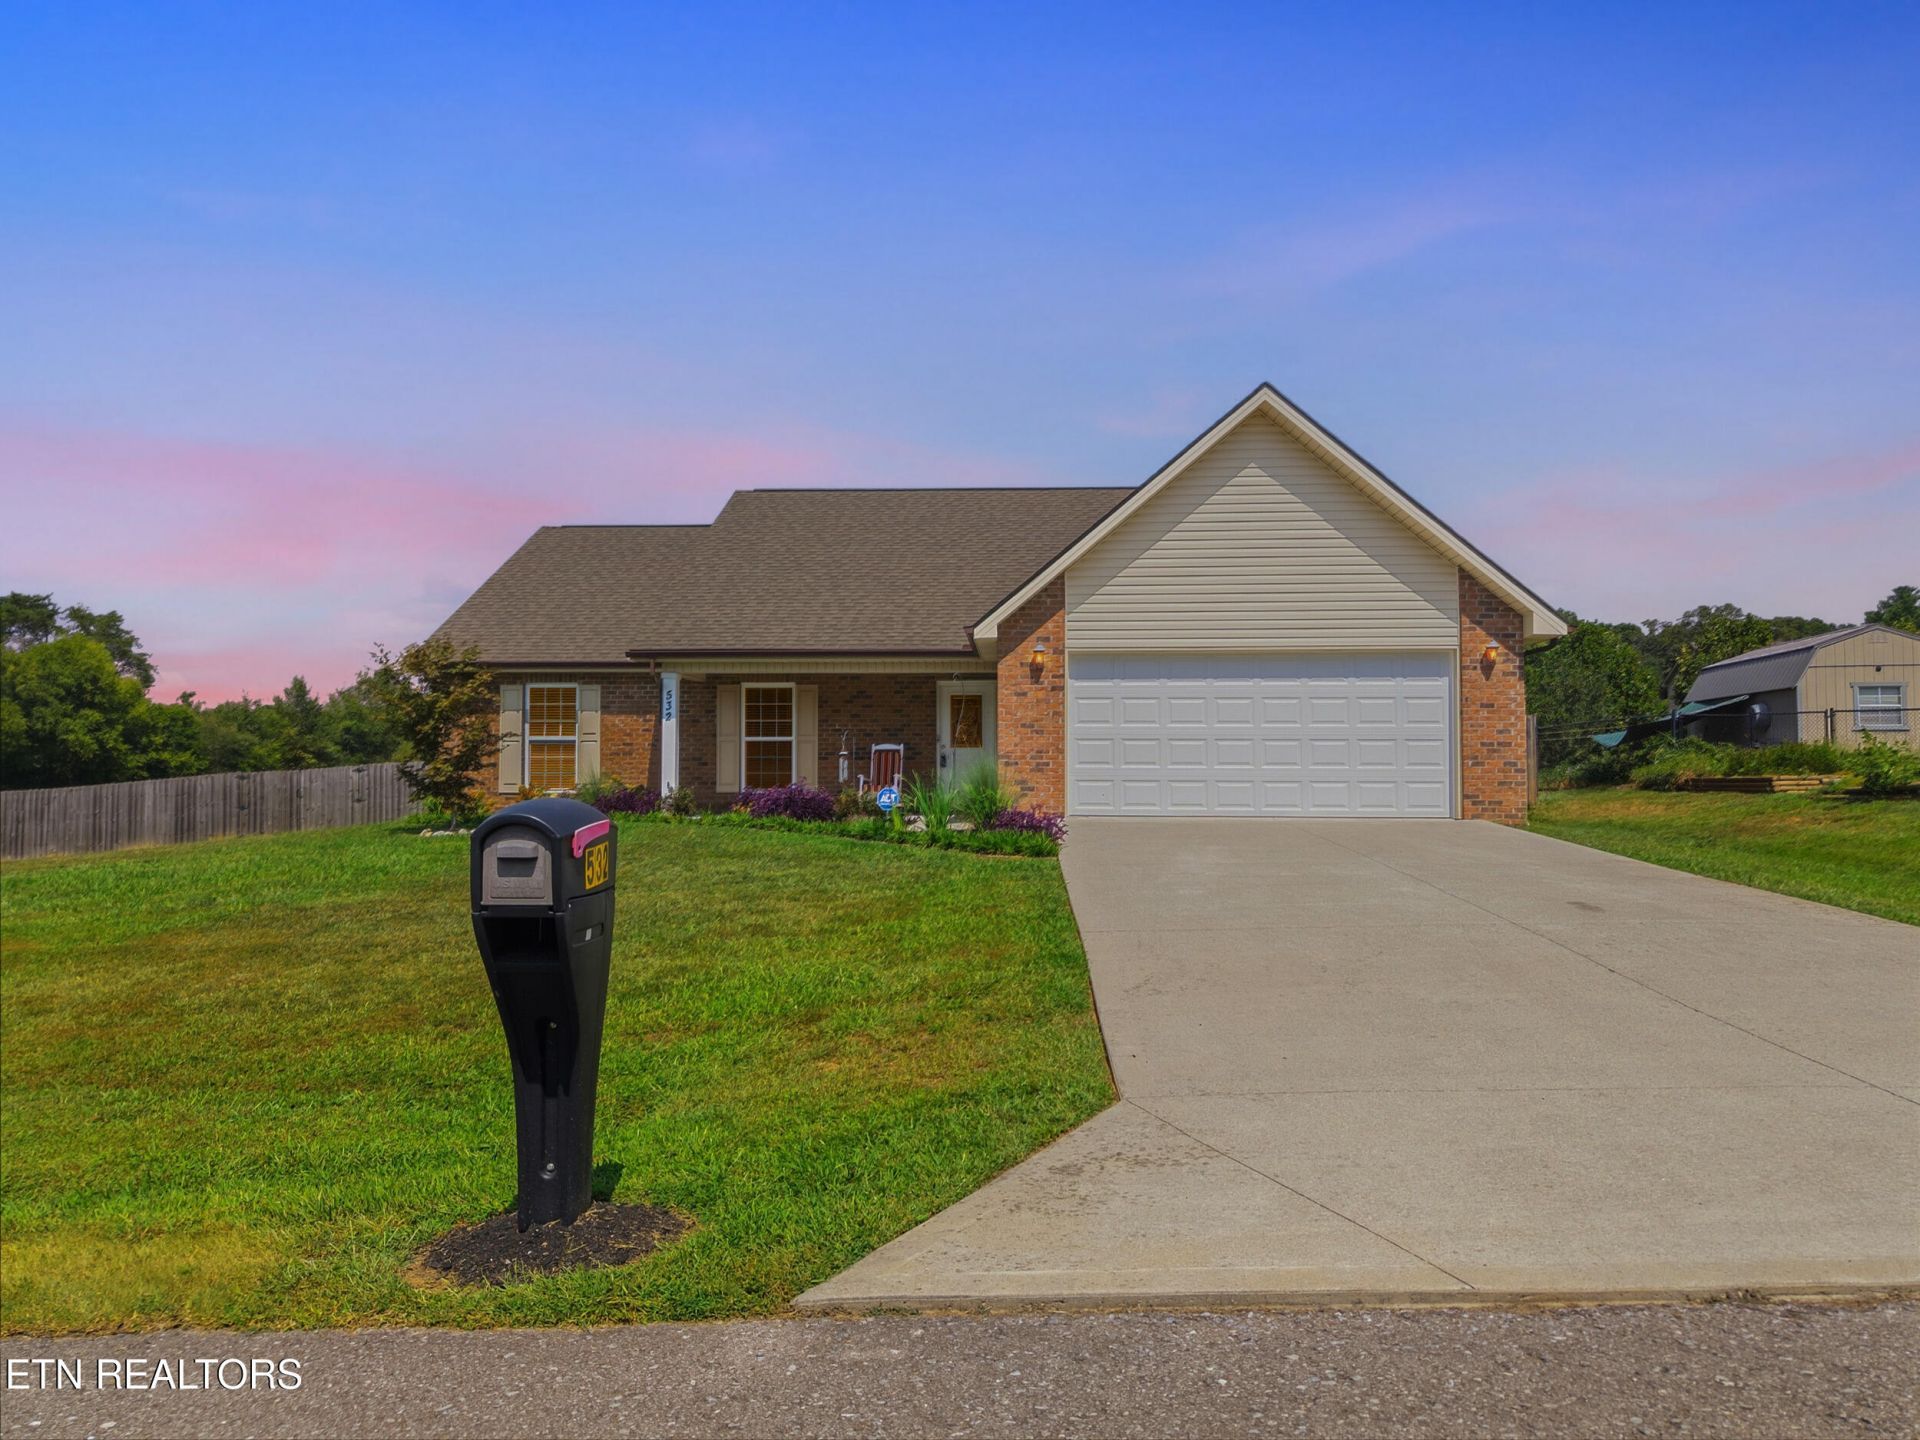
Welcome home to 532 Valley Vista Way! Nestled on nearly 3/4 of an acre in Maryville'sValley Vista subdivision, this charming single-level ranch offers a peaceful countrysetting with low county taxes and no HOA. Less than 10 years old, this 3-bedroom, 2-bathroom home features a bright open layout with a large country kitchen and separatedining area. Elegant tray ceilings highlight both the spacious great room and primarysuite. Enjoy outdoor living with a long driveway, oversized large fenced-in backyard, and relaxing screened-in porch. This community has no HOA restrictions, county-only taxes, and is close to local schools, making it a hidden treasure. Schedule your tour of this stunning move-in ready home today!
Property Features
Property Type: Residential - Single Family
Cooling: Central Cooling, Ceiling Fan(s)
Fireplaces: 1
Fuel Type: Electric
Heating: Central, Heat Pump, Electric
Home Style: Traditional
Lot Size: 0.72 Acres
Amenities
Walk-In Closet(s)
Pantry
Feature Descriptions
Appliances: Dishwasher, Disposal, Microwave, Range, Refrigerator
Exterior: Vinyl Siding, Brick, Frame
Flooring: Carpet
Lot: Corner Lot, Level
Parcel #: 078G C 00500 000
Parking: Garage Door Opener, Attached, Main Level
Security Features: Smoke Detector
Sewer: Septic Tank
SQFT Total: 1803
Water: Public
Local Schools
High School: William Blount
Middle School: Carpenters
Elementary School: Fairview
Listed By / Shown By
Listed By
Agency Name: Epique Realty
Shown By
Agent Name: Anthony Seale
Agent Phone: (865) 438-9456
Agency Title: Ferguson Realtors

Estimate Your Payment
Estimated Payment
$ 2,433.44 per month $2,300.73 Principal & Interest $0.00 Property Tax (data not provided by mls) $132.71 Homeowner's InsuranceChange Payment Information



Privacy Policy / DMCA Notice / ADA Accessibility


This site is hosted, designed and copyright
© 1994 - 2026 by
Delta Media Group, Inc. -- Patent Pending --
Agency License Information: TREC # 15429
532 Valley Vista Way | MLS# 1354167
This single family home located at 532 Valley Vista Way, Maryville, TN 37801 is currently listed for sale with an asking price of $455,000. This property has 3 bedrooms and 2 full baths with 1803 sq. ft. Valley Vista Way is located in the Valley Vista subdivision. Search Valley Vista real estate on www.sealeteam865.com today.