Anthony Seale
REALTOR®, #336283



BEDS3
BATHS2 full
SQUARE FEET1,745
MLS#1353338
STATUSActive
PROPERTY TYPEResidential - Single Family
SUBDIVISIONCrow
Property Description
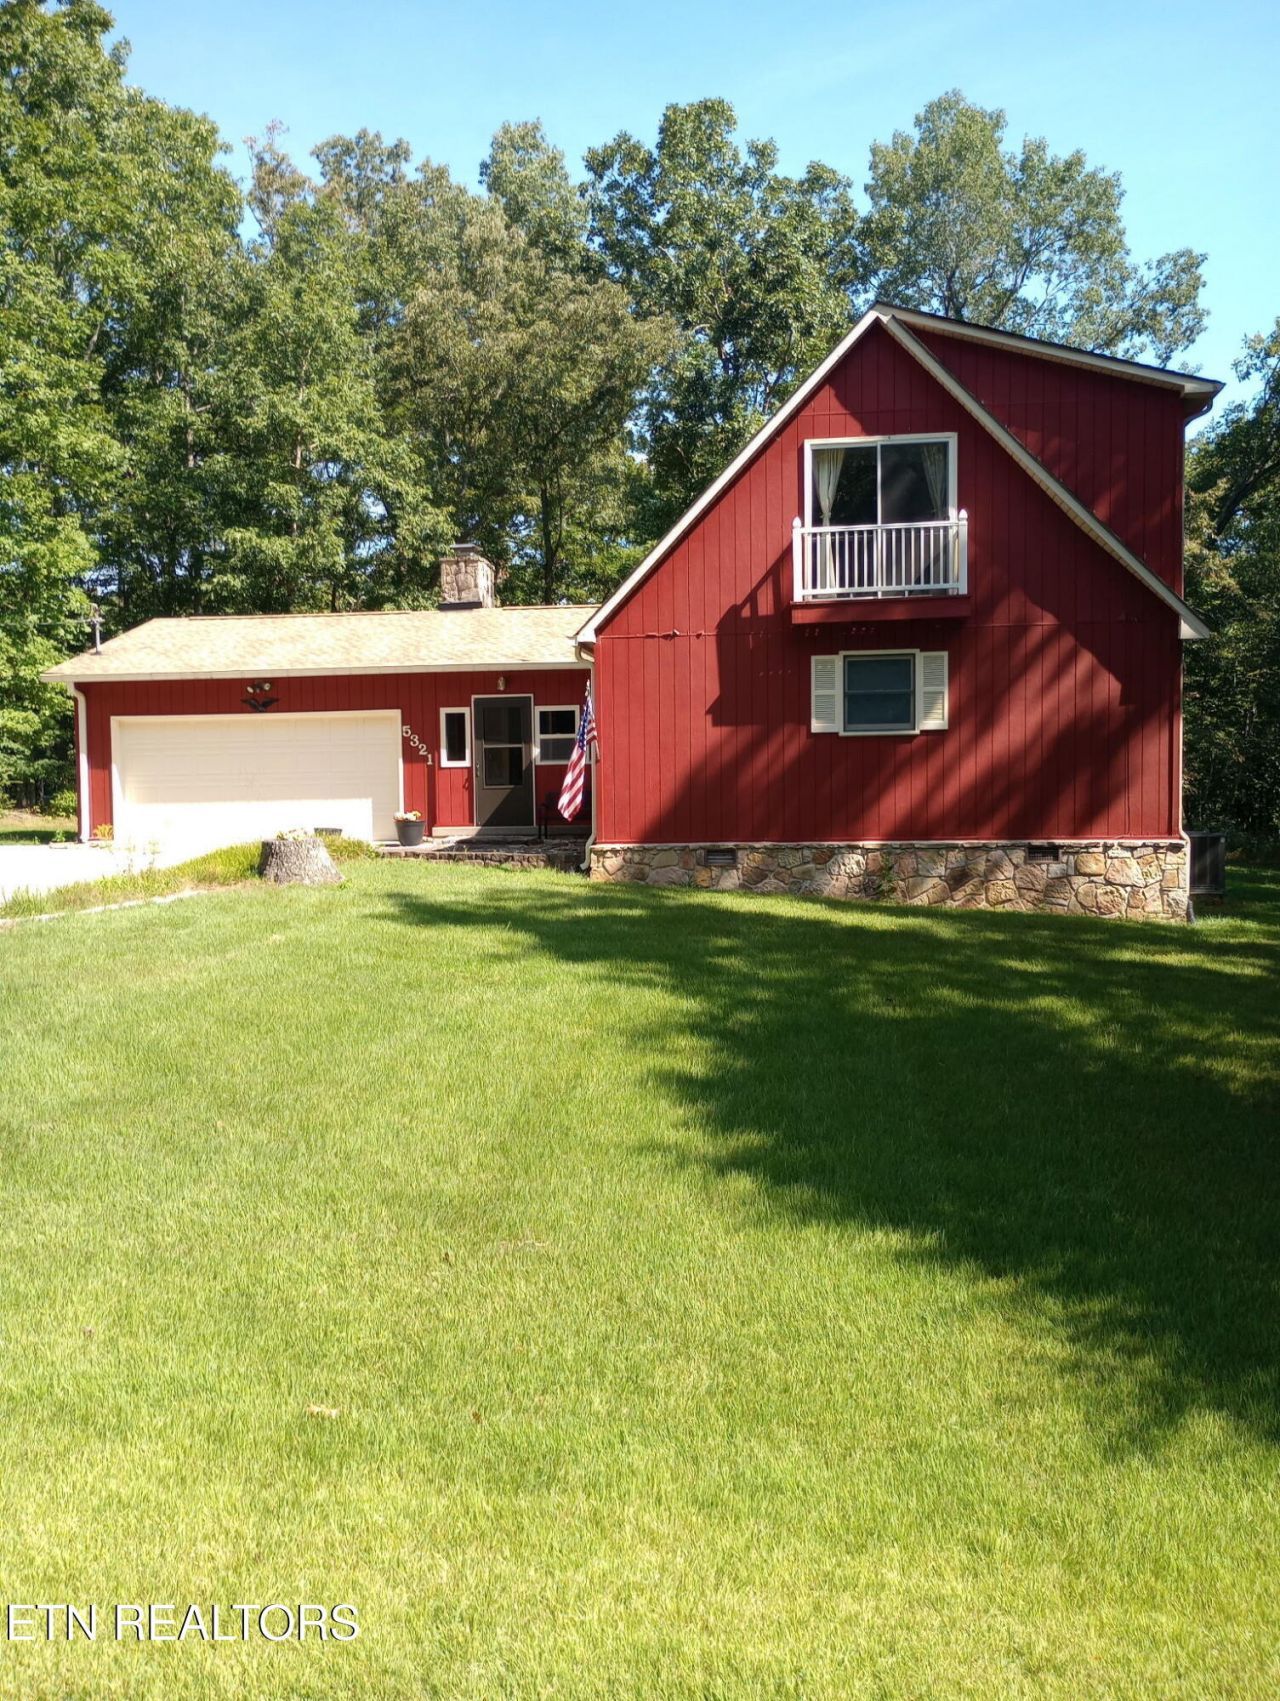
Beautiful home on 2 lots. Large open floor plan, living,dining, and kitchen. Stone fireplace with wood burning insert. Master bedroom with bath on main level with walk in closet. Master bath has double vanities tub with shower.Guest bedrooms upstairs along with full bath,with double vanities. 2 car garage with work space area. For summer entertaining, large back yard,with stone patio, and fire pit. Home sets on nice quiet dead end street, no traffic ! Enjoy this nice home and all the amenities Tansi offers, Lakes, pools golf marina, restaurants.
Property Features
Property Type: Residential - Single Family
Cooling: Central Cooling, Ceiling Fan(s)
Fireplaces: 1
Fuel Type: Gas
Garage: 2
Heating: Central, Natural Gas
Home Style: Contemporary
Lot Size: 0.50 Acres
Year Built: 1985
Amenities
Walk-In Closet(s)
Pantry
Feature Descriptions
Appliances: Gas Range, Dishwasher, Dryer, Microwave, Refrigerator, Self Cleaning Oven, Washer
Association/Condo Fee: 310/Yearly
Association Amenities: Swimming Pool, Golf Course, Playground, Recreation Facilities, Security
Days on Site: 5
Exterior: Stone, Wood Siding, Frame
Fireplace: Wood Burning Stove
Flooring: Carpet, Vinyl
HOA Y/N: Yes
Lot: Wooded, Golf Community, Level
Lot Dimensions: 158 x 141
Parcel #: 150J D 042.00
Security Features: Smoke Detector
Sewer: Septic Tank
Special View Info: Country Setting, Wood
SQFT Total: 1745
Swimming Pool: Yes
View: Country Setting, Wooded
Water: Public
Wooded: Yes
Local Schools
High School: Cumberland County
Middle School: Brown
Elementary School: Brown
Listed By / Shown By
Listed By
Agency Name: Triple C Realty & Auction, LLC
Shown By
Agent Name: Anthony Seale
Agent Phone: (865) 438-9456
Agency Title: Ferguson Realtors

Estimate Your Payment
Estimated Payment
$ 1,599.12 per month $1,511.91 Principal & Interest $0.00 Property Tax (data not provided by mls) $87.21 Homeowner's InsuranceChange Payment Information



Privacy Policy / DMCA Notice / ADA Accessibility


This site is hosted, designed and copyright
© 1994 - 2026 by
Delta Media Group, Inc. -- Patent Pending --
Agency License Information: TREC # 15429
5321 Pawnee Rd | MLS# 1353338
This single family home located at 5321 Pawnee Rd, Crossville, TN 38572 is currently listed for sale with an asking price of $299,000. This property was built in 1985 and has 3 bedrooms and 2 full baths with 1745 sq. ft. Pawnee Rd is located in the Crow subdivision. Search Crow real estate on www.sealeteam865.com today.