Anthony Seale
REALTOR®, #336283



BEDS3
BATHS2 full
SQUARE FEET1,405
MLS#1354073
STATUSActive
PROPERTY TYPEResidential - Single Family
Property Description
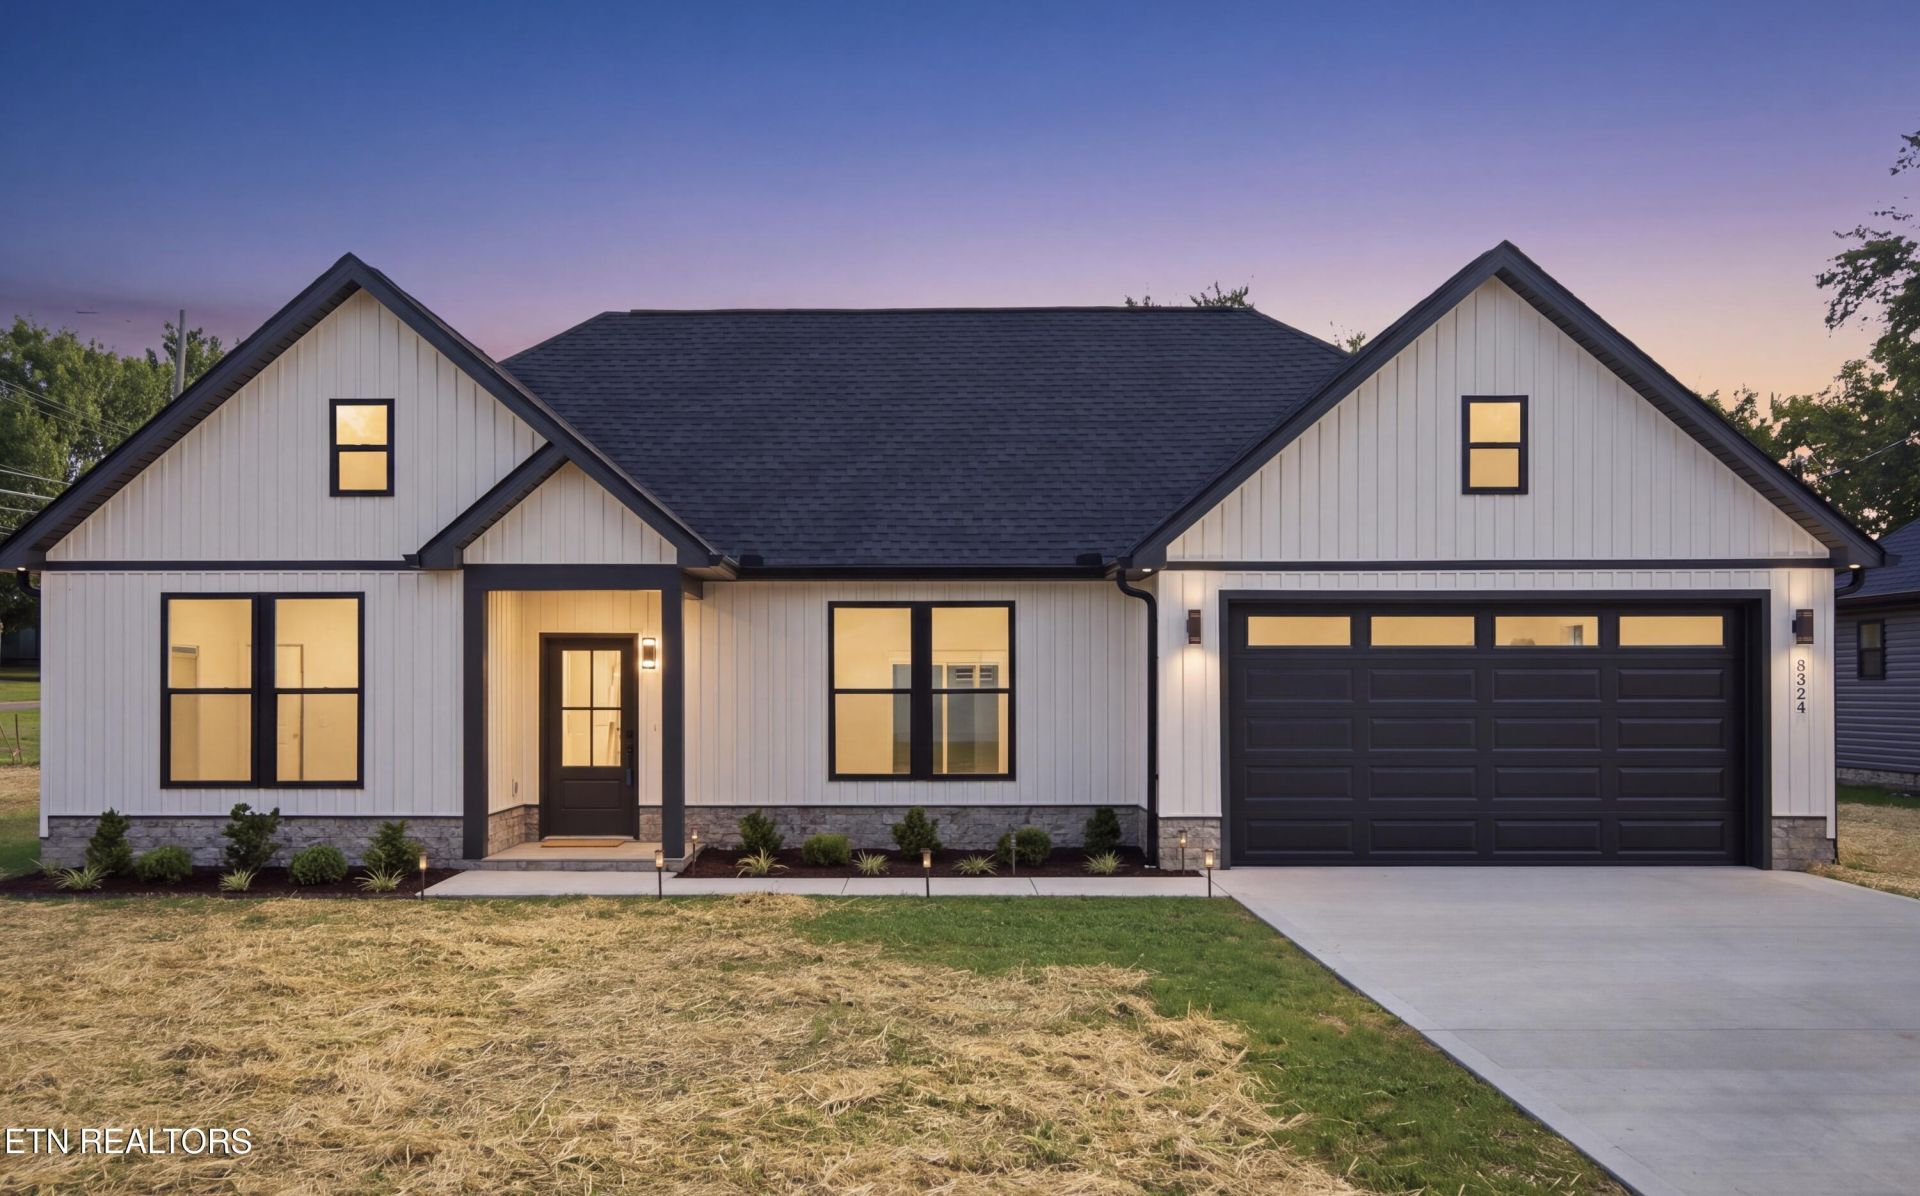
Welcome to this beautiful new construction 3-bedroom, 2-bathroom rancher, situated on a level lot in a great and convenient Knoxville location. Perfectly located just 3 minutes from major shopping, restaurants, stores, and highway access, with a school nearby, this move-in-ready home offers the perfect blend of modern style, comfort, and convenience.This home features an open and inviting floor plan with durable LVP flooring throughout, quartz countertops, beautifully tiled bathrooms, and stylish finishes. The spacious kitchen flows seamlessly into the main living area, creating a bright and comfortable space perfect for everyday living and entertaining.Outside, enjoy a nice level lot along with the convenience of an attached 2-car garage. With brand-new construction, modern finishes, and a location that keeps everyday essentials just minutes away, this home is a great opportunity for buyers looking for quality, convenience, and low-maintenance living in Knoxville .
Property Features
Property Type: Residential - Single Family
Cooling: Central Cooling
Fireplaces: 1
Fuel Type: Electric
Garage: 2
Heating: Central, Electric
Home Style: Craftsman, Contemporary, Traditional
Lot Size: 0.24 Acres
Amenities
Walk-In Closet(s)
Kitchen Island
Pantry
Eat-in Kitchen
Windows - Vinyl
Prof Landscaped
Feature Descriptions
Appliances: Dishwasher, Disposal, Range, Refrigerator, Self Cleaning Oven
Community Features: Sidewalks
Days on Site: 1
Exterior: Stone, Vinyl Siding, Block, Brick, Frame
Fireplace: Electric, Insert
Flooring: Tile
Lot: Corner Lot, Level
Lot Dimensions: 100x100
Parcel #: 080BJ035
Security Features: Smoke Detector
Sewer: Public Sewer
Special View Info: Other
SQFT Total: 1405
View: Other
Water: Public
Local Schools
High School: Powell
Middle School: Northwest
Elementary School: Norwood
Listed By / Shown By
Listed By
Agency Name: Realty Executives Associates
Shown By
Agent Name: Anthony Seale
Agent Phone: (865) 438-9456
Agency Title: Ferguson Realtors

Estimate Your Payment
Estimated Payment
$ 2,219.51 per month $2,098.47 Principal & Interest $0.00 Property Tax (data not provided by mls) $121.04 Homeowner's InsuranceChange Payment Information



Privacy Policy / DMCA Notice / ADA Accessibility


This site is hosted, designed and copyright
© 1994 - 2026 by
Delta Media Group, Inc. -- Patent Pending --
Agency License Information: TREC # 15429
5324 Aubrey Lane | MLS# 1354073
This single family home located at 5324 Aubrey Lane, Knoxville, TN 37912 is currently listed for sale with an asking price of $415,000. This property has 3 bedrooms and 2 full baths with 1405 sq. ft. Search Knoxville real estate on www.sealeteam865.com today.