Anthony Seale
REALTOR®, #336283



BEDS4
BATHS2 full 1 partial
SQUARE FEET2,422
MLS#1346756
STATUSActive
PROPERTY TYPEResidential - Single Family
SUBDIVISIONTimberwalk Subdivision Ph I
Property Description
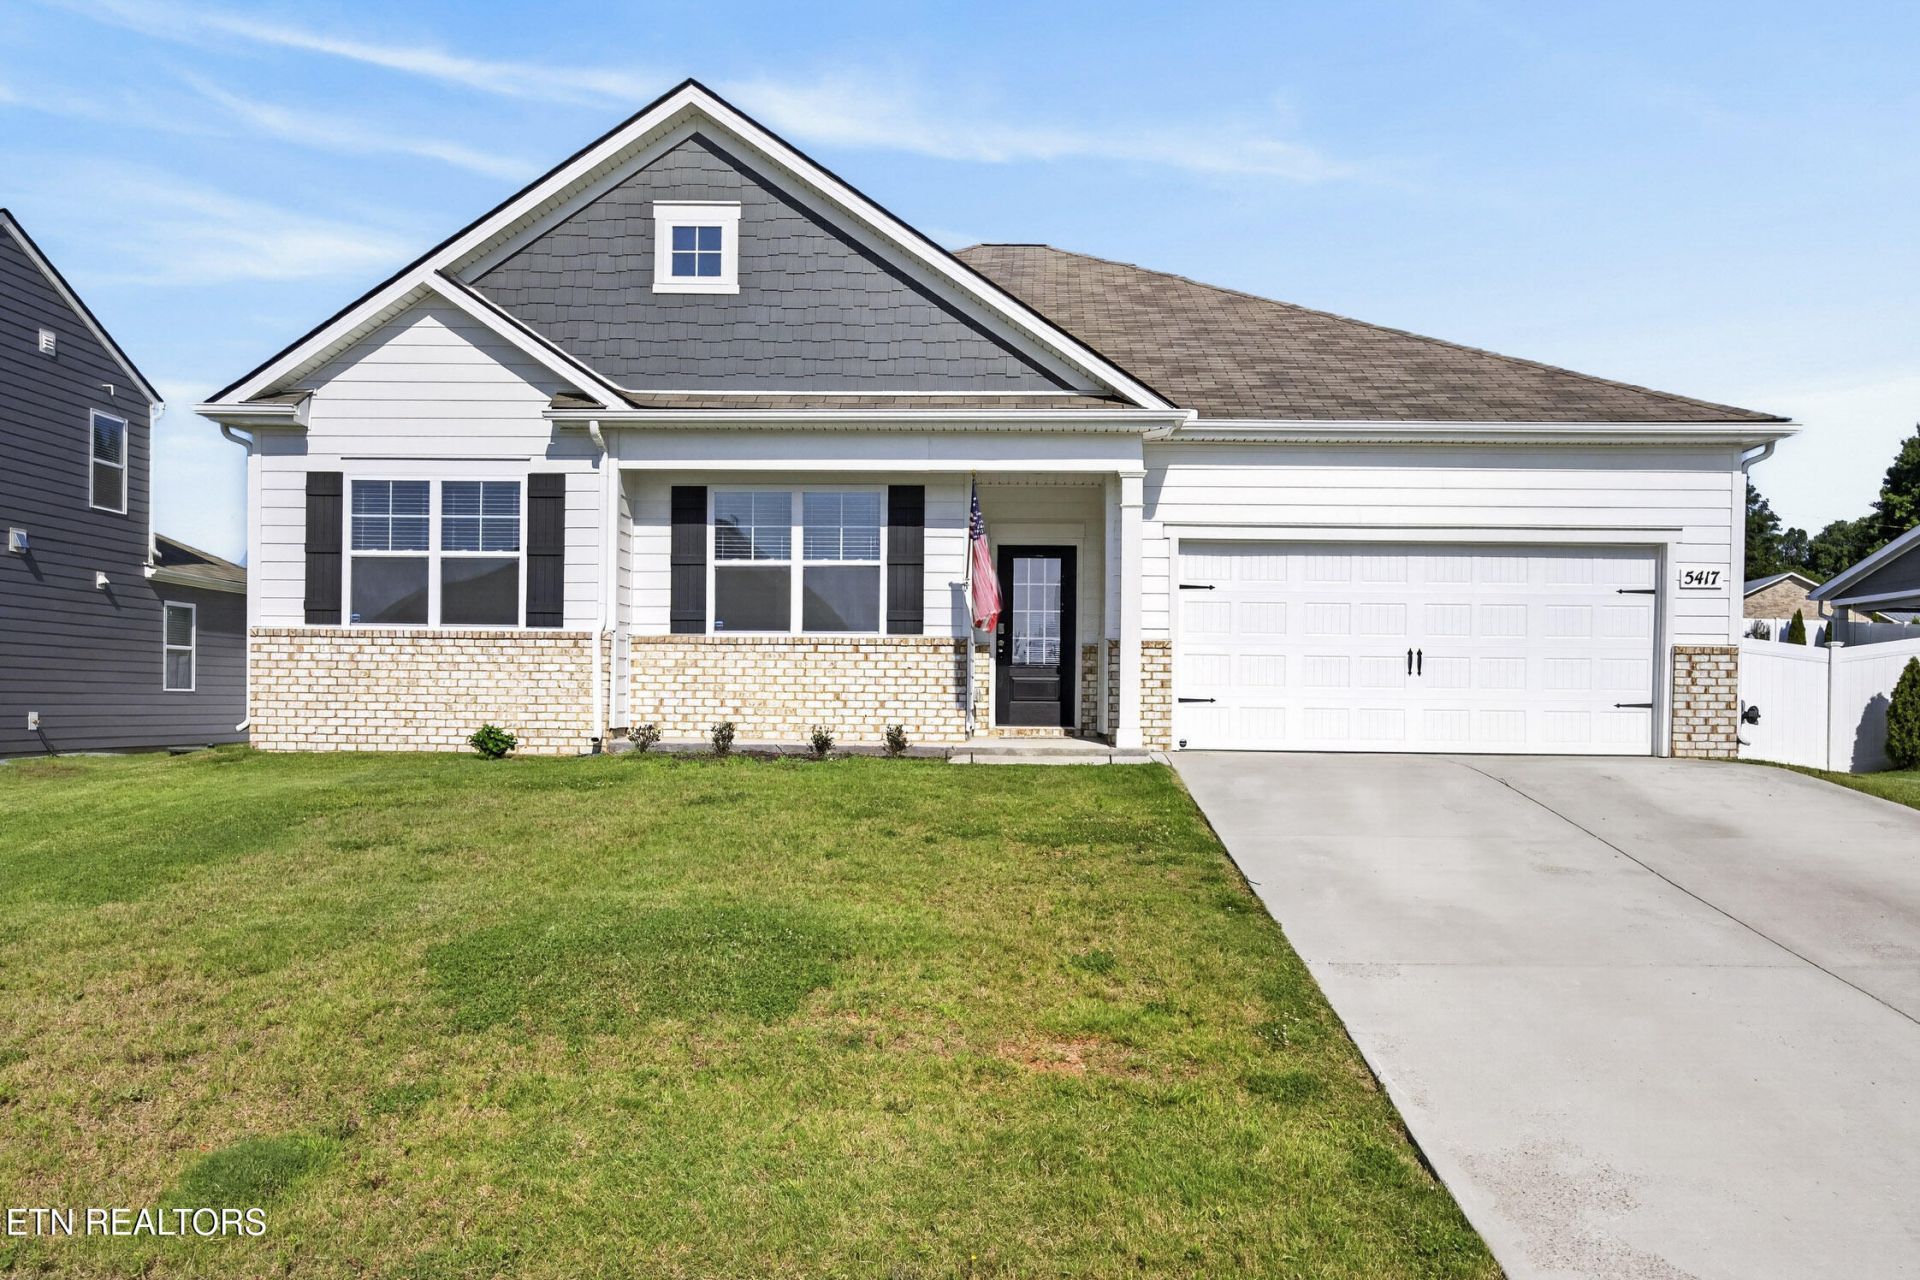
Discover the ease of single-level living in Cookeville, where comfort and convenience meet. Built on a sought-after DR Horton floor plan that's no longer offered in new builds in this neighborhood, this home features a dedicated office, abundant closets, and exceptional storage throughout. The professionally painted interior offers a fresh, move-in-ready feel, while the primary suite boasts a newly added walk-in tiled shower. Natural gas has been installed for added efficiency and convenience. Guests will appreciate the dual-sink bathroom, and the privacy-fenced backyard includes a storage shed and space to relax or entertain. Located just 10 minutes from Sam's Club, shopping, dining, healthcare, and all Cookeville amenities, plus only 12 minutes from Sparta's charming downtown, this home offers the perfect blend of modern comfort and small-town living.
Property Features
Property Type: Residential - Single Family
Cooling: Central Cooling, Ceiling Fan(s)
Fireplaces: 1
Fuel Type: Electric, Gas
Garage: 2 car attached
Heating: Heat Pump, Natural Gas, Electric
Home Style: Traditional
Lot Size: 0.25 Acres
Amenities
Walk-In Closet(s)
Kitchen Island
Pantry
Eat-in Kitchen
Feature Descriptions
Appliances: Gas Range, Dishwasher, Disposal, Microwave, Refrigerator
Association Amenities: Swimming Pool
Days on Site: 14
Exterior: Frame, Other
Flooring: Carpet, Hardwood, Tile
HOA Y/N: Yes
Lot: Level
Lot Dimensions: 77x140
Parcel #: 096O A 284.00
Parking: Garage Door Opener, Attached
Security Features: Smoke Detector
Sewer: Public Sewer
SQFT Total: 2422
Swimming Pool: Yes
Water: Public
Local Schools
High School: Cookeville
Middle School: Prescott South
Elementary School: Prescott South
Listed By / Shown By
Listed By
Agency Name: Skender-Newton Realty
Shown By
Agent Name: Anthony Seale
Agent Phone: (865) 438-9456
Agency Title: Ferguson Realtors

Estimate Your Payment
Estimated Payment
$ 2,272.61 per month $2,148.68 Principal & Interest $0.00 Property Tax (data not provided by mls) $123.94 Homeowner's InsuranceChange Payment Information



Privacy Policy / DMCA Notice / ADA Accessibility


This site is hosted, designed and copyright
© 1994 - 2026 by
Delta Media Group, Inc. -- Patent Pending --
Agency License Information: TREC # 15429
5417 Timberwalk Lane | MLS# 1346756
This single family home located at 5417 Timberwalk Lane, Cookeville, TN 38506 is currently listed for sale with an asking price of $424,929. This property has 4 bedrooms and 2 full and 1 partial baths with 2422 sq. ft. Timberwalk Lane is located in the Timberwalk Subdivision Ph I subdivision. Search Timberwalk Subdivision Ph I real estate on www.sealeteam865.com today.