Anthony Seale
REALTOR®, #336283



BEDS3
BATHS2 full
SQUARE FEET2,708
MLS#1353116
STATUSActive
PROPERTY TYPEResidential - Single Family
SUBDIVISIONForest Hills
Property Description
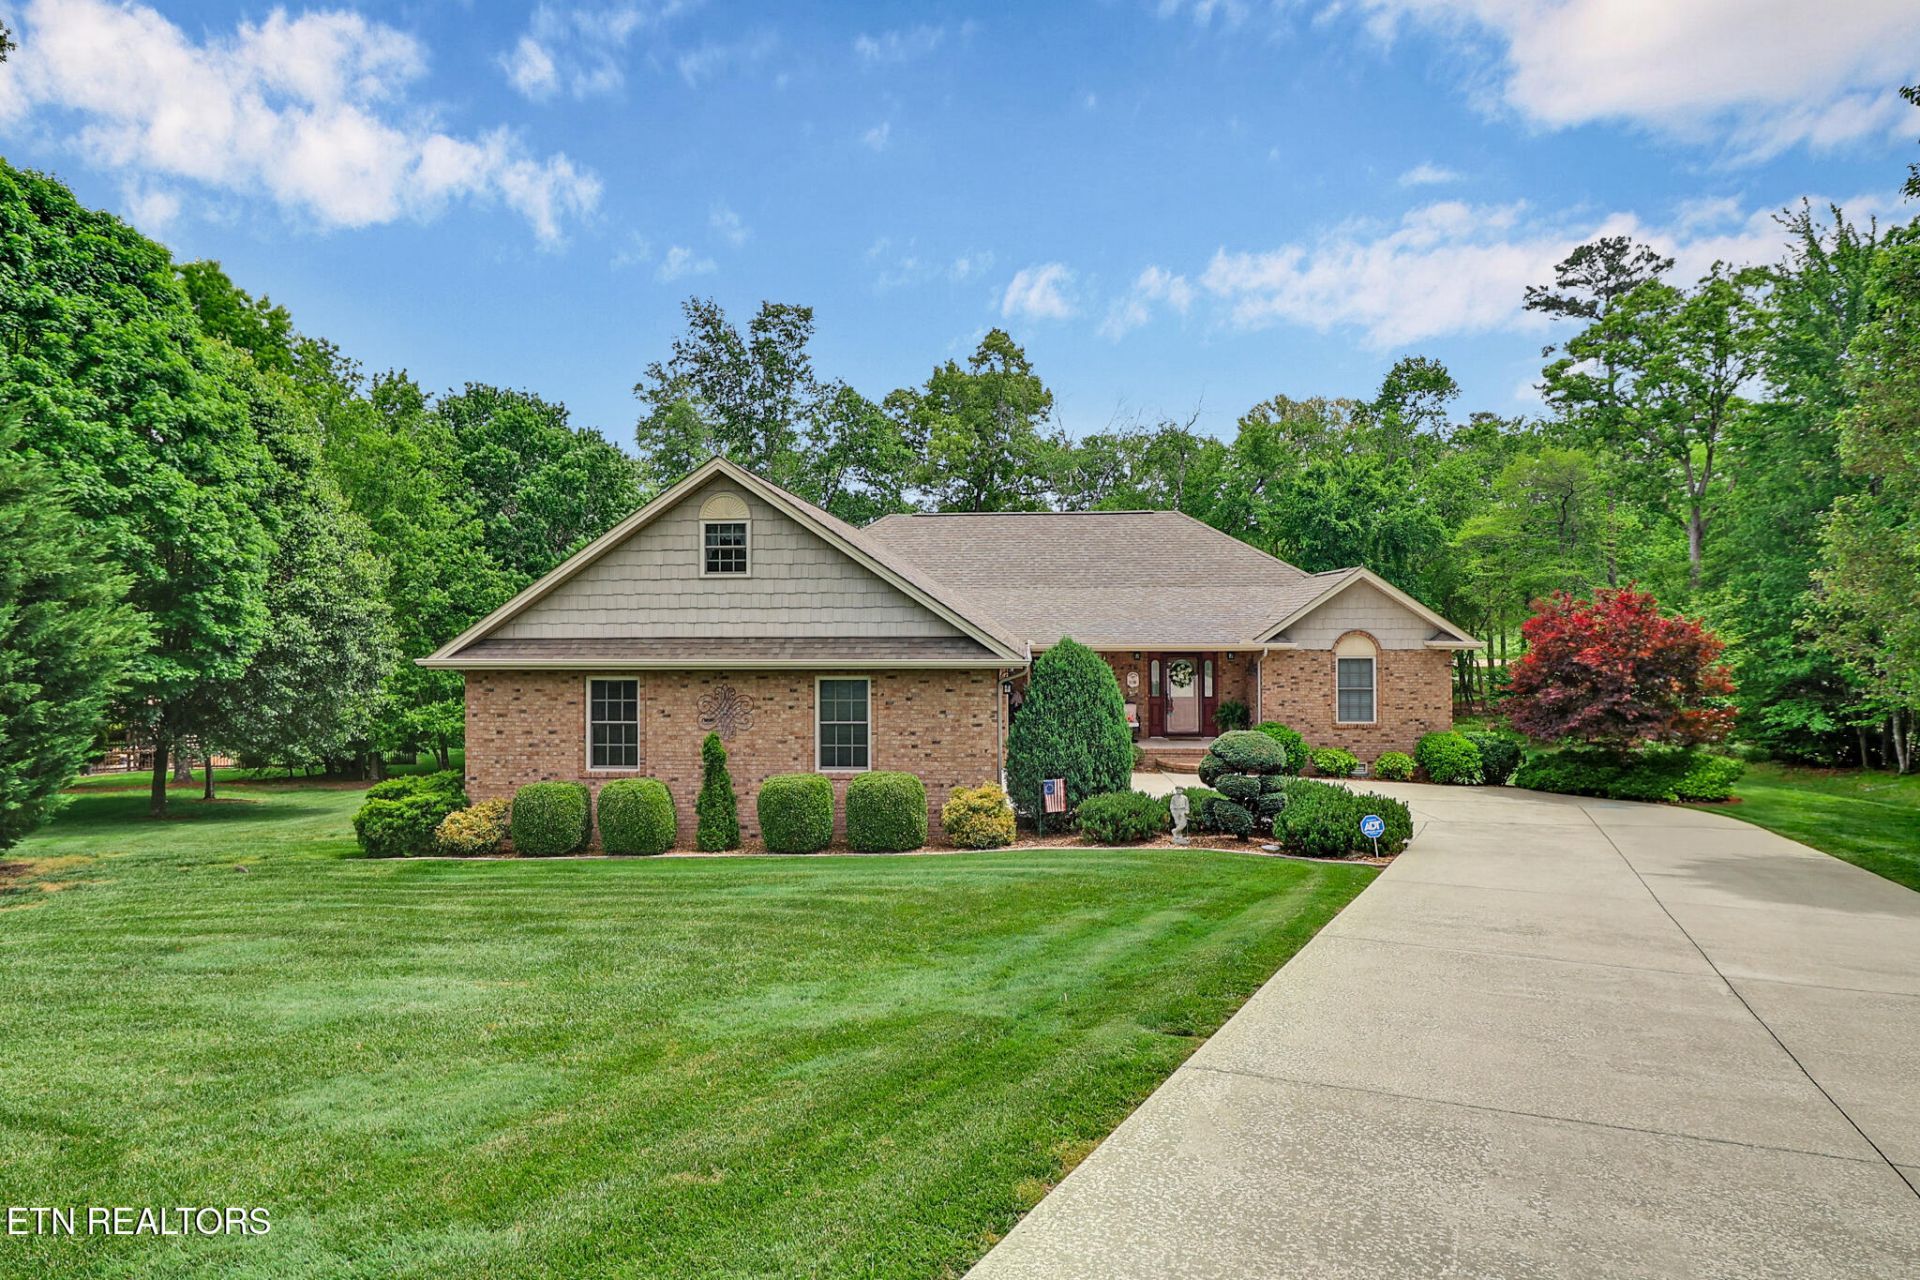
LISTED BELOW THE 2026 APPRAISED VALUE! Discover exceptional golf-front living, privacy, and recent updates in this beautifully maintained Fairfield Glade home, ideally positioned on a landscaped .77-acre cul-de-sac lot with approximately 200 feet of golf course frontage. A serene creek separates the property from the course, creating a peaceful natural buffer while preserving beautiful golf course views.Step inside to warm hardwood flooring, soaring ceilings, abundant natural light, and a thoughtfully designed floor plan that blends comfortable everyday living with effortless entertaining. The spacious living room is anchored by a cozy gas fireplace and flows into the inviting sunroom, where expansive views bring the outdoors in.The updated kitchen offers both style and functionality with newer appliances, including a double oven, abundant cabinetry, convenient pull-out storage, and a pantry. Whether preparing everyday meals or entertaining guests, the kitchen provides excellent workspace and storage.The spacious primary suite is designed as a private retreat, featuring a tray ceiling, spa-inspired bath with a tiled walk-in shower, and a new custom closet organization system. A pocket door conveniently connects the primary closet directly to the laundry room, where the approximately 2.5-year-old washer and dryer convey.Bedroom 2 also features a tray ceiling and direct deck access, while Bedroom 3 is privately positioned at the front of the home. Upstairs, the bonus room over the garage includes a closet and offers valuable flexibility as a guest retreat, home office, hobby room, or additional living space.Outdoor living is a standout feature with the new screened porch and deck, providing an inviting place to relax, dine, or entertain while enjoying the wooded setting, creek, and golf course beyond.Additional features include an oversized 2-car garage, insulated crawl space, whole-house water filtration system, and a heated and cooled lower-level workshop that is not included in the home's square footage. Major mechanical improvements include a water heater replaced in December 2024 and HVAC replaced in September 2025. The propane tank is owned rather than leased.With its rare combination of golf frontage, creek-side privacy, generous lot size, flexible living spaces, recent improvements, and outdoor living, this property offers an exceptional opportunity for buyers searching for a golf-course home in Fairfield Glade.Qualified buyers only.
Property Features
Property Type: Residential - Single Family
Basement: Yes
Cooling: Central Cooling, Ceiling Fan(s)
Fireplaces: 1
Fuel Type: Electric, Propane
Garage: 2 car attached
Heating: Central, Propane, Electric
Home Style: Traditional
Lot Size: 0.77 Acres
Amenities
Walk-In Closet(s)
Cathedral Ceiling(s)
Kitchen Island
Pantry
Breakfast Bar
Windows - Vinyl
Prof Landscaped
Feature Descriptions
Appliances: Dishwasher, Disposal, Dryer, Microwave, Range, Refrigerator, Self Cleaning Oven, Washer
Association/Condo Fee: 137/Monthly
Association Amenities: Swimming Pool, Tennis Courts, Club House, Golf Course, Playground, Recreation Facilities, Security
Days on Site: 6
Exterior: Vinyl Siding, Brick, Frame
Fireplace: Stone, Gas Log
Flooring: Carpet, Hardwood, Tile
HOA Y/N: Yes
Lot: Cul-De-Sac, Wooded, Golf Course Front, Level
Lot Dimensions: 46.01 X 215.05
Parcel #: 053K E 009.00
Parking: Garage Faces Side, Garage Door Opener, Attached, Main Level
Security Features: Smoke Detector
Sewer: Public Sewer
Special View Info: Golf Course
SQFT Total: 2708
Swimming Pool: Yes
View: Golf Course
Water: Public
Wooded: Yes
Listed By / Shown By
Listed By
Agency Name: Better Homes and Garden Real Estate Gwin Realty
Shown By
Agent Name: Anthony Seale
Agent Phone: (865) 438-9456
Agency Title: Ferguson Realtors

Estimate Your Payment
Estimated Payment
$ 3,738.40 per month $3,534.52 Principal & Interest $0.00 Property Tax (data not provided by mls) $203.88 Homeowner's InsuranceChange Payment Information



Privacy Policy / DMCA Notice / ADA Accessibility


This site is hosted, designed and copyright
© 1994 - 2026 by
Delta Media Group, Inc. -- Patent Pending --
Agency License Information: TREC # 15429
56 Westridge Court | MLS# 1353116
This single family home located at 56 Westridge Court, Fairfield Glade, TN 38558 is currently listed for sale with an asking price of $699,000. This property has 3 bedrooms and 2 full baths with 2708 sq. ft. Westridge Court is located in the Forest Hills subdivision. Search Forest Hills real estate on www.sealeteam865.com today.