Anthony Seale
REALTOR®, #336283



BEDS3
BATHS2 full
SQUARE FEET1,429
MLS#1352778
STATUSActive
PROPERTY TYPEResidential - Single Family
SUBDIVISIONR O Giles
Property Description
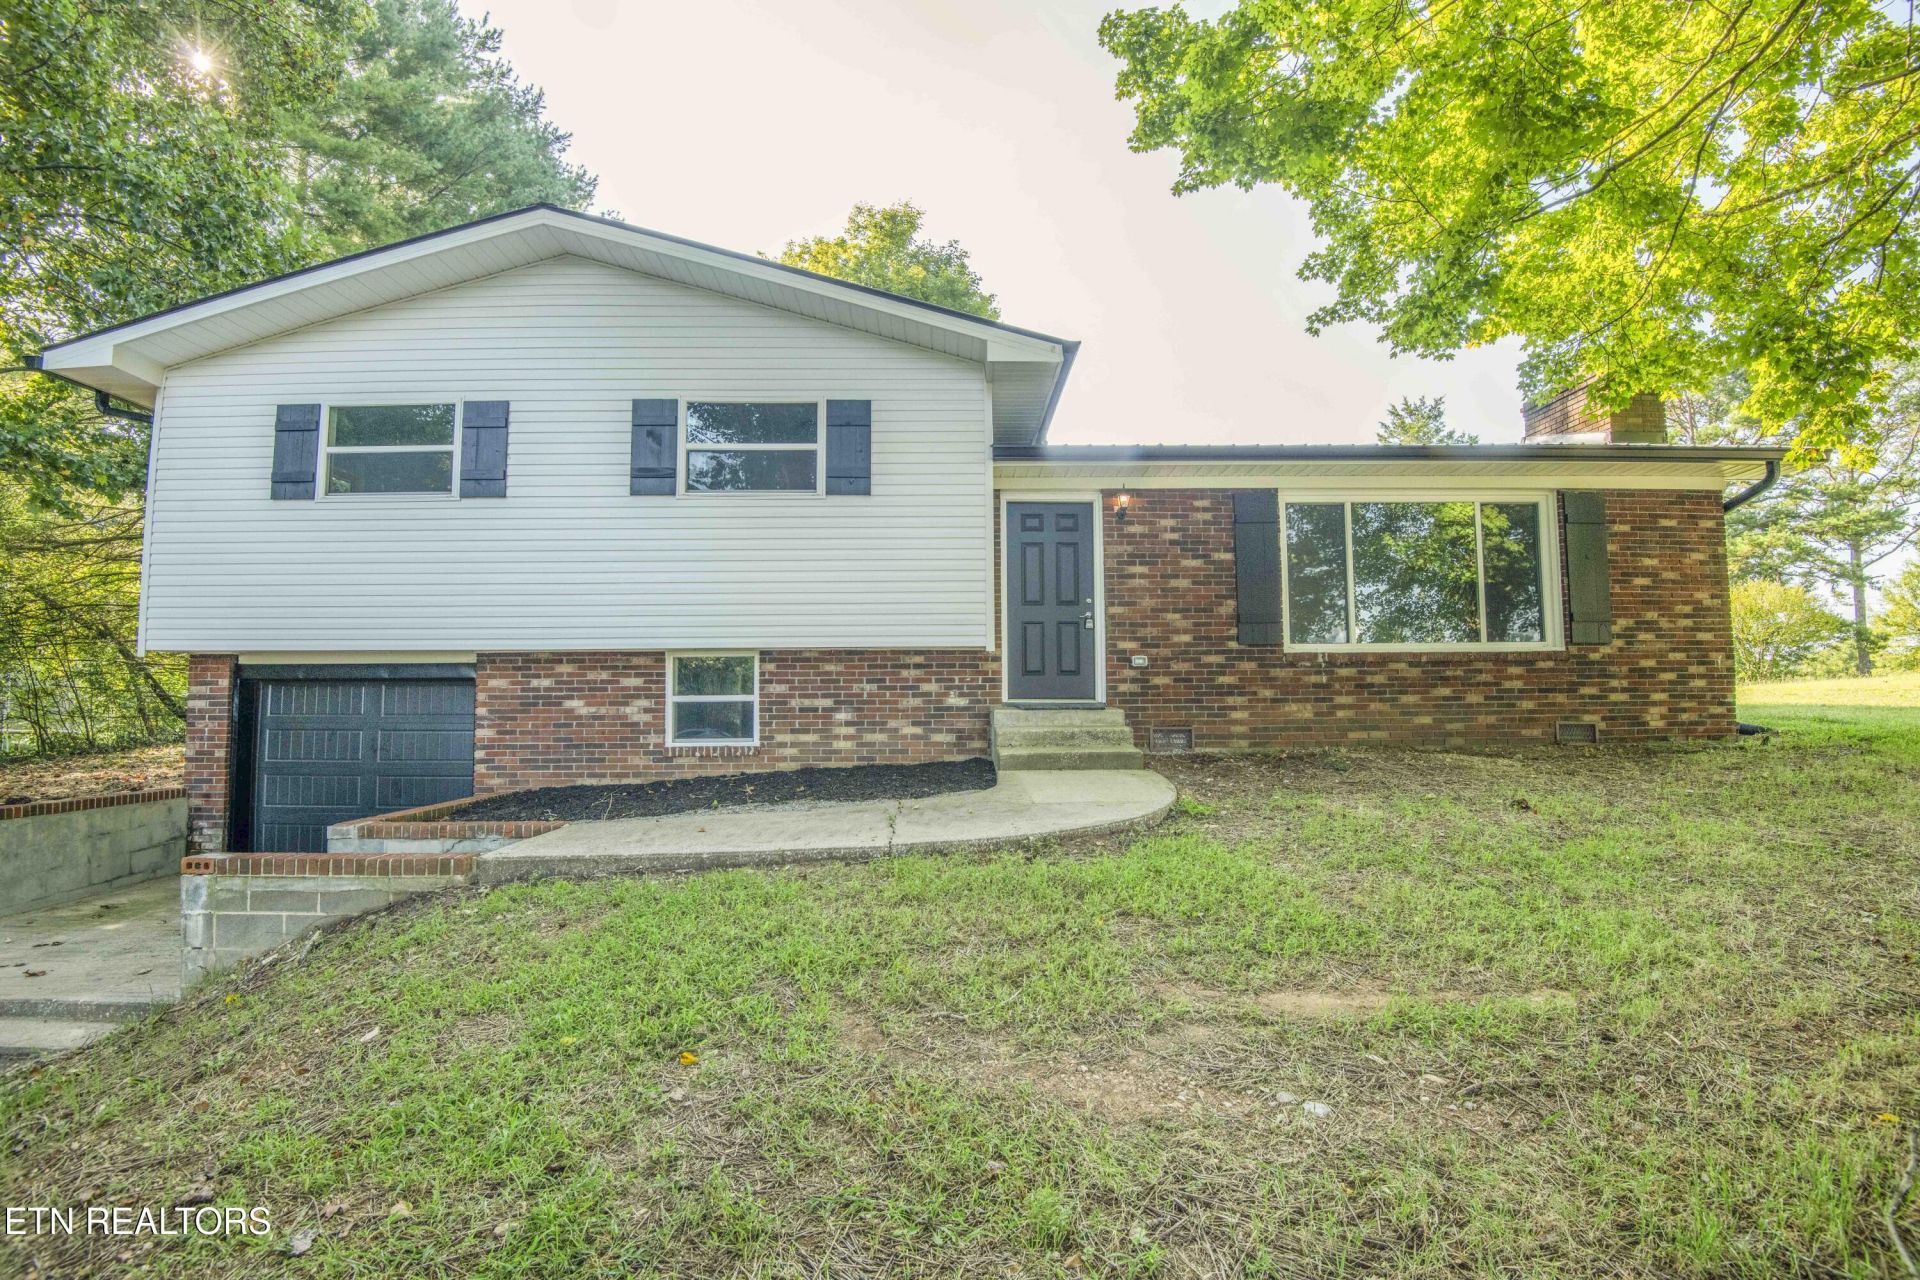
What a great home and what a great transformation. This home was truly brought back to life. Almost everything in this home is redone or new. New light fixtures, newplumbing throughout, brand new electrical, a lot of new sheetrock, new windows, new cabinets, new paint, new HVAC system, new insulation in the attic, new vinyl siding, and muchmore. The roof is not brand new but is less than 5 years old and is metal. This home is bright and airy. There's plenty of room here for growth. The finished parts of the home features 3 bedrooms and 2 full baths with a laundry area inone of the bathrooms. The kitchen and dining area is large along with a very spacious living area. The brick fireplace is definitely an eyecatcher and features a woodstove so you'll never get cold on those cold winter nights. There is approx. 1429 sq ft of finished living space and also approx. 700 sq ft of unfinished basement.This home sits on a fairly level to slightly sloping lot that has absolutely amazing views. There's a large park behind the backyard. This home is 5 minutes from LMU. Owner/Agent
Property Features
Property Type: Residential - Single Family
Basement: Yes
Cooling: Central Cooling
Fireplaces: 1
Fuel Type: Electric
Heating: Heat Pump, Electric
Home Style: Other, Traditional
Lot Size: 0.47 Acres
Year Built: 1966
Amenities
Eat-in Kitchen
Feature Descriptions
Appliances: Dishwasher, Microwave, Range, Refrigerator
Days on Site: 12
Exterior: Vinyl Siding, Brick, Block, Frame
Fireplace: Brick, Wood Burning Stove
Flooring: Laminate
Lot: Irregular Lot, Level
Parcel #: 015F D 00600 000
Parking: Off-Street Parking, Basement, Main Level
Security Features: Smoke Detector
Sewer: Septic Tank
Special View Info: Mountain View, Countr
SQFT Total: 1429
View: Mountain View, Country Setting
Water: Public
Listed By / Shown By
Listed By
Agency Name: The Real Estate Firm, Inc.
Shown By
Agent Name: Anthony Seale
Agent Phone: (865) 438-9456
Agency Title: Ferguson Realtors

Estimate Your Payment
Estimated Payment
$ 1,710.89 per month $1,617.59 Principal & Interest $0.00 Property Tax (data not provided by mls) $93.30 Homeowner's InsuranceChange Payment Information



Privacy Policy / DMCA Notice / ADA Accessibility


This site is hosted, designed and copyright
© 1994 - 2026 by
Delta Media Group, Inc. -- Patent Pending --
Agency License Information: TREC # 15429
560 High St | MLS# 1352778
This single family home located at 560 High St, Harrogate, TN 37752 is currently listed for sale with an asking price of $319,900. This property was built in 1966 and has 3 bedrooms and 2 full baths with 1429 sq. ft. High St is located in the R O Giles subdivision. Search R O Giles real estate on www.sealeteam865.com today.