Anthony Seale
REALTOR®, #336283



BEDS3
BATHS2 full
SQUARE FEET1,498
MLS#1359312
STATUSPending - Continue to Show - Financing
PROPERTY TYPEResidential - Single Family
SUBDIVISIONHillwood Acres Ph II
Property Description
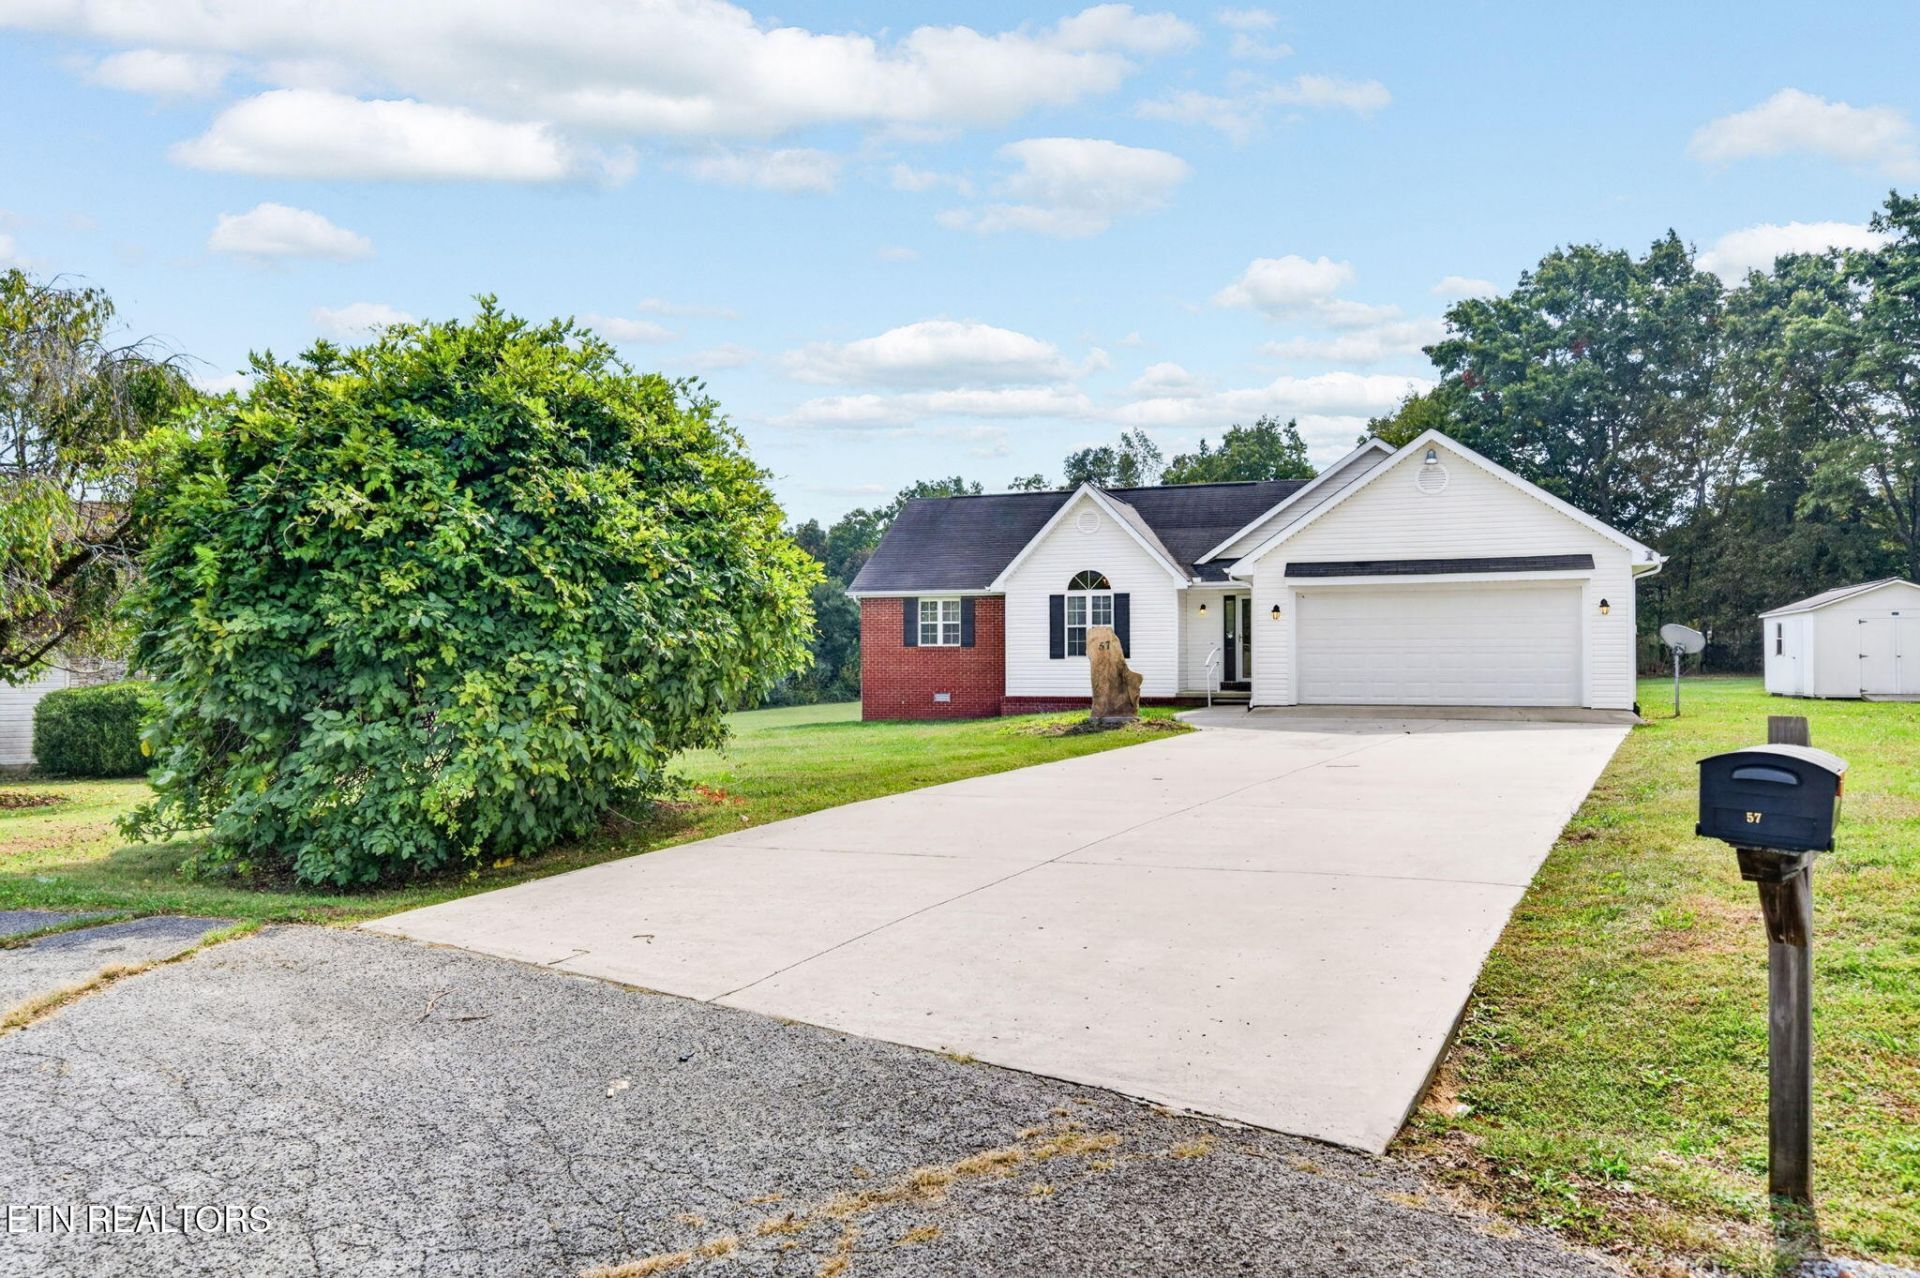
Set at the end of a quiet cul-de-sac on 1.24 private acres, this 3-bedroom, 2-bathroom home offers the space and privacy most new builds lack. A brand new back deck overlooks the large peaceful property, while the cul-de-sac location ensures minimal traffic. Inside, enjoy a spacious living room, primary suite, dedicated pantry, and a laundry area complete with the included washer and dryer. An oversized 2-car garage and two outdoor sheds provide plenty of storage. Freshly pressure-washed with newly painted shutters and foundation, along with professional deep cleaning throughout, this home is 100% move-in ready! Conveniently located near Stone Elementary and Stone Memorial High School, as well as downtown Crossville, Buc-ee's, and quick access to I-40. Buyer to verify all information before making an informed offer.
Property Features
Property Type: Residential - Single Family
Cooling: Central Cooling, Ceiling Fan(s)
Fireplaces: 1
Fuel Type: Gas
Garage: 2 car attached
Heating: Central, Natural Gas
Home Style: Traditional
Lot Size: 1.24 Acres
Year Built: 1995
Amenities
Walk-In Closet(s)
Cathedral Ceiling(s)
Pantry
Eat-in Kitchen
Feature Descriptions
Appliances: Dishwasher, Dryer, Range, Refrigerator, Washer
Days on Site: 11
Exterior: Vinyl Siding, Brick
Flooring: Carpet, Hardwood, Tile
Lot: Cul-De-Sac, Level
Lot Dimensions: 42x253x203x228x247
Parcel #: 101A A 029.00
Parking: Off-Street Parking, Garage Door Opener, Attached, Main Level
Sewer: Septic Tank
Special View Info: Country Setting
SQFT Total: 1498
View: Country Setting
Water: Public
Local Schools
High School: Stone Memorial
Middle School: Stone
Elementary School: Stone
Listed By / Shown By
Listed By
Agency Name: eXp Realty, LLC
Shown By
Agent Name: Anthony Seale
Agent Phone: (865) 438-9456
Agency Title: Ferguson Realtors

Estimate Your Payment
Estimated Payment
$ 1,604.46 per month $1,516.96 Principal & Interest $0.00 Property Tax (data not provided by mls) $87.50 Homeowner's InsuranceChange Payment Information



Privacy Policy / DMCA Notice / ADA Accessibility


This site is hosted, designed and copyright
© 1994 - 2026 by
Delta Media Group, Inc. -- Patent Pending --
Agency License Information: TREC # 15429
57 Clover Lane | MLS# 1359312
This single family home located at 57 Clover Lane, Crossville, TN 38555 is currently listed for sale with an asking price of $300,000. This property was built in 1995 and has 3 bedrooms and 2 full baths with 1498 sq. ft. Clover Lane is located in the Hillwood Acres Ph II subdivision. Search Hillwood Acres Ph II real estate on www.sealeteam865.com today.