Anthony Seale
REALTOR®, #336283



BEDS3
BATHS2 full
SQUARE FEET1,812
MLS#1359674
STATUSActive
PROPERTY TYPEResidential - Single Family
SUBDIVISIONOrchard Hill
Property Description
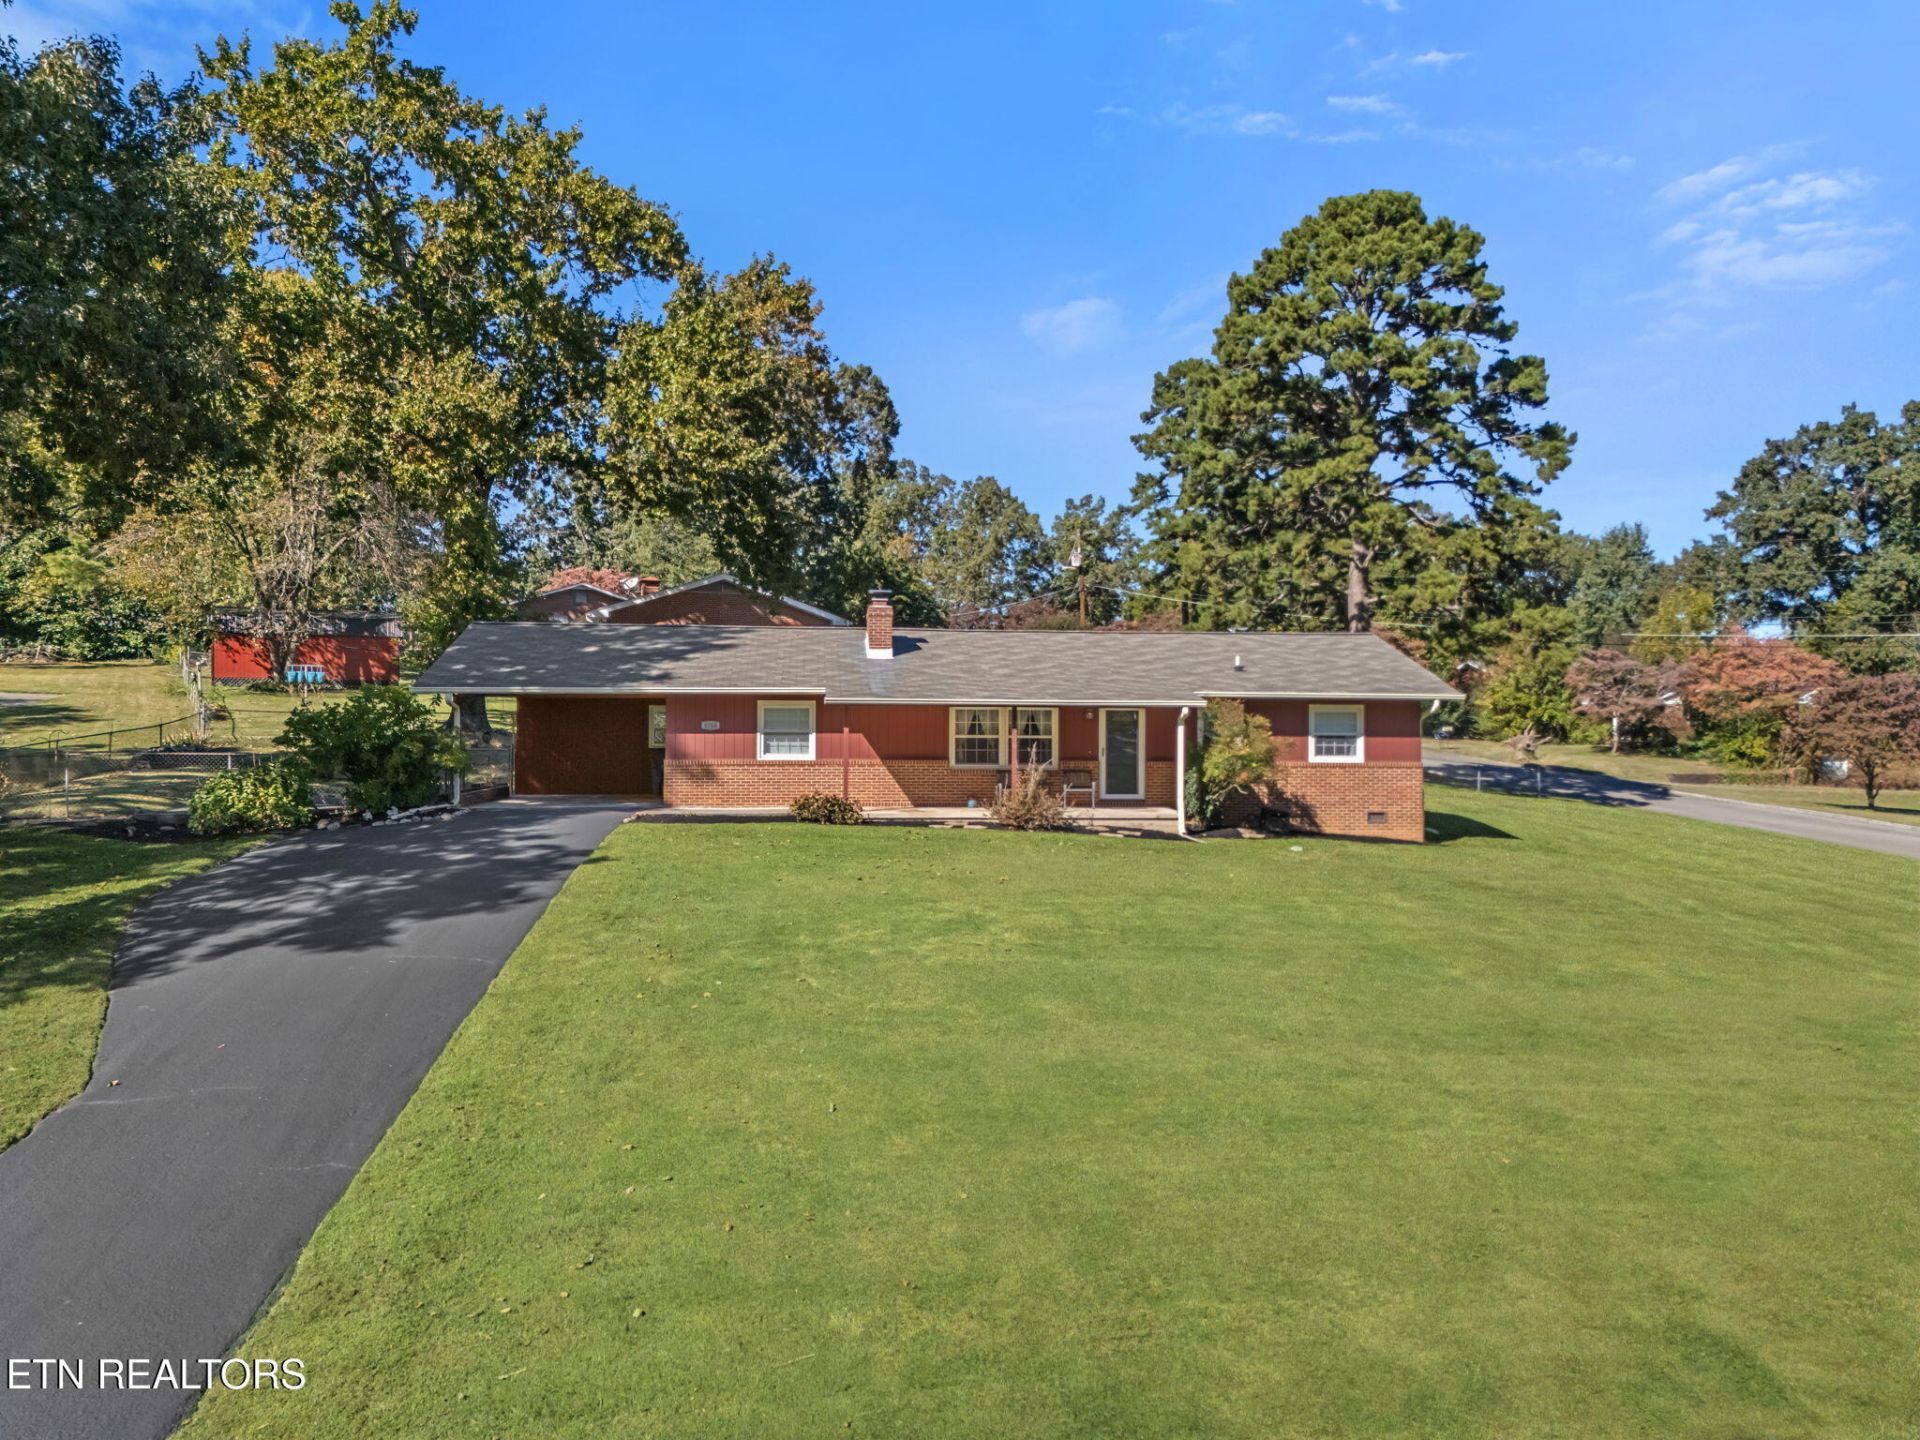
Welcome home to this charming ranch-style home situated on a beautiful corner lot! Offering 3 bedrooms and 2 full baths, this home features a traditional floor plan with a warm, inviting feel. Enjoy both a comfortable living room and a separate den, providing plenty of space for relaxing or entertaining. The spacious enclosed back porch offers additional room to unwind and enjoy the surroundings. Recent improvements include an updated roof, exterior paint completed approximately one year ago, and an updated bath. A convenient outdoor storage building adds extra functionality. With its inviting atmosphere, comfortable layout, and desirable corner lot, this home offers the perfect blend of charm and practicality. A place that truly feels like home!
Property Features
Property Type: Residential - Single Family
Cooling: Central Cooling
Fireplaces: 1
Fuel Type: Electric
Heating: Central, Electric
Home Style: Traditional
Lot Size: 0.32 Acres
Year Built: 1966
Amenities
Walk-In Closet(s)
Pantry
Feature Descriptions
Appliances: Dishwasher, Dryer, Microwave, Range, Refrigerator, Self Cleaning Oven, Washer
Days on Site: 8
Exterior: Wood Siding, Brick, Frame
Fireplace: Brick, Wood Burning
Flooring: Hardwood, Vinyl
Lot: Corner Lot
Lot Dimensions: 121X115
Parcel #: 068DA010
Parking: Carport
Sewer: Septic Tank
Special View Info: Other
SQFT Total: 1812
View: Other
Water: Public
Local Schools
High School: Central
Middle School: Gresham
Elementary School: Sterchi
Listed By / Shown By
Listed By
Agency Name: Realty Executives Associates
Shown By
Agent Name: Anthony Seale
Agent Phone: (865) 438-9456
Agency Title: Ferguson Realtors

Estimate Your Payment
Estimated Payment
$ 1,738.17 per month $1,643.38 Principal & Interest $0.00 Property Tax (data not provided by mls) $94.79 Homeowner's InsuranceChange Payment Information



Privacy Policy / DMCA Notice / ADA Accessibility


This site is hosted, designed and copyright
© 1994 - 2026 by
Delta Media Group, Inc. -- Patent Pending --
Agency License Information: TREC # 15429
5708 Woodleaf Drive | MLS# 1359674
This single family home located at 5708 Woodleaf Drive, Knoxville, TN 37912 is currently listed for sale with an asking price of $325,000. This property was built in 1966 and has 3 bedrooms and 2 full baths with 1812 sq. ft. Woodleaf Drive is located in the Orchard Hill subdivision. Search Orchard Hill real estate on www.sealeteam865.com today.