Anthony Seale
REALTOR®, #336283



BEDS3
BATHS2 full
SQUARE FEET2,725
MLS#1353482
STATUSActive
PROPERTY TYPEResidential - Single Family
SUBDIVISIONLake View Estates
Property Description
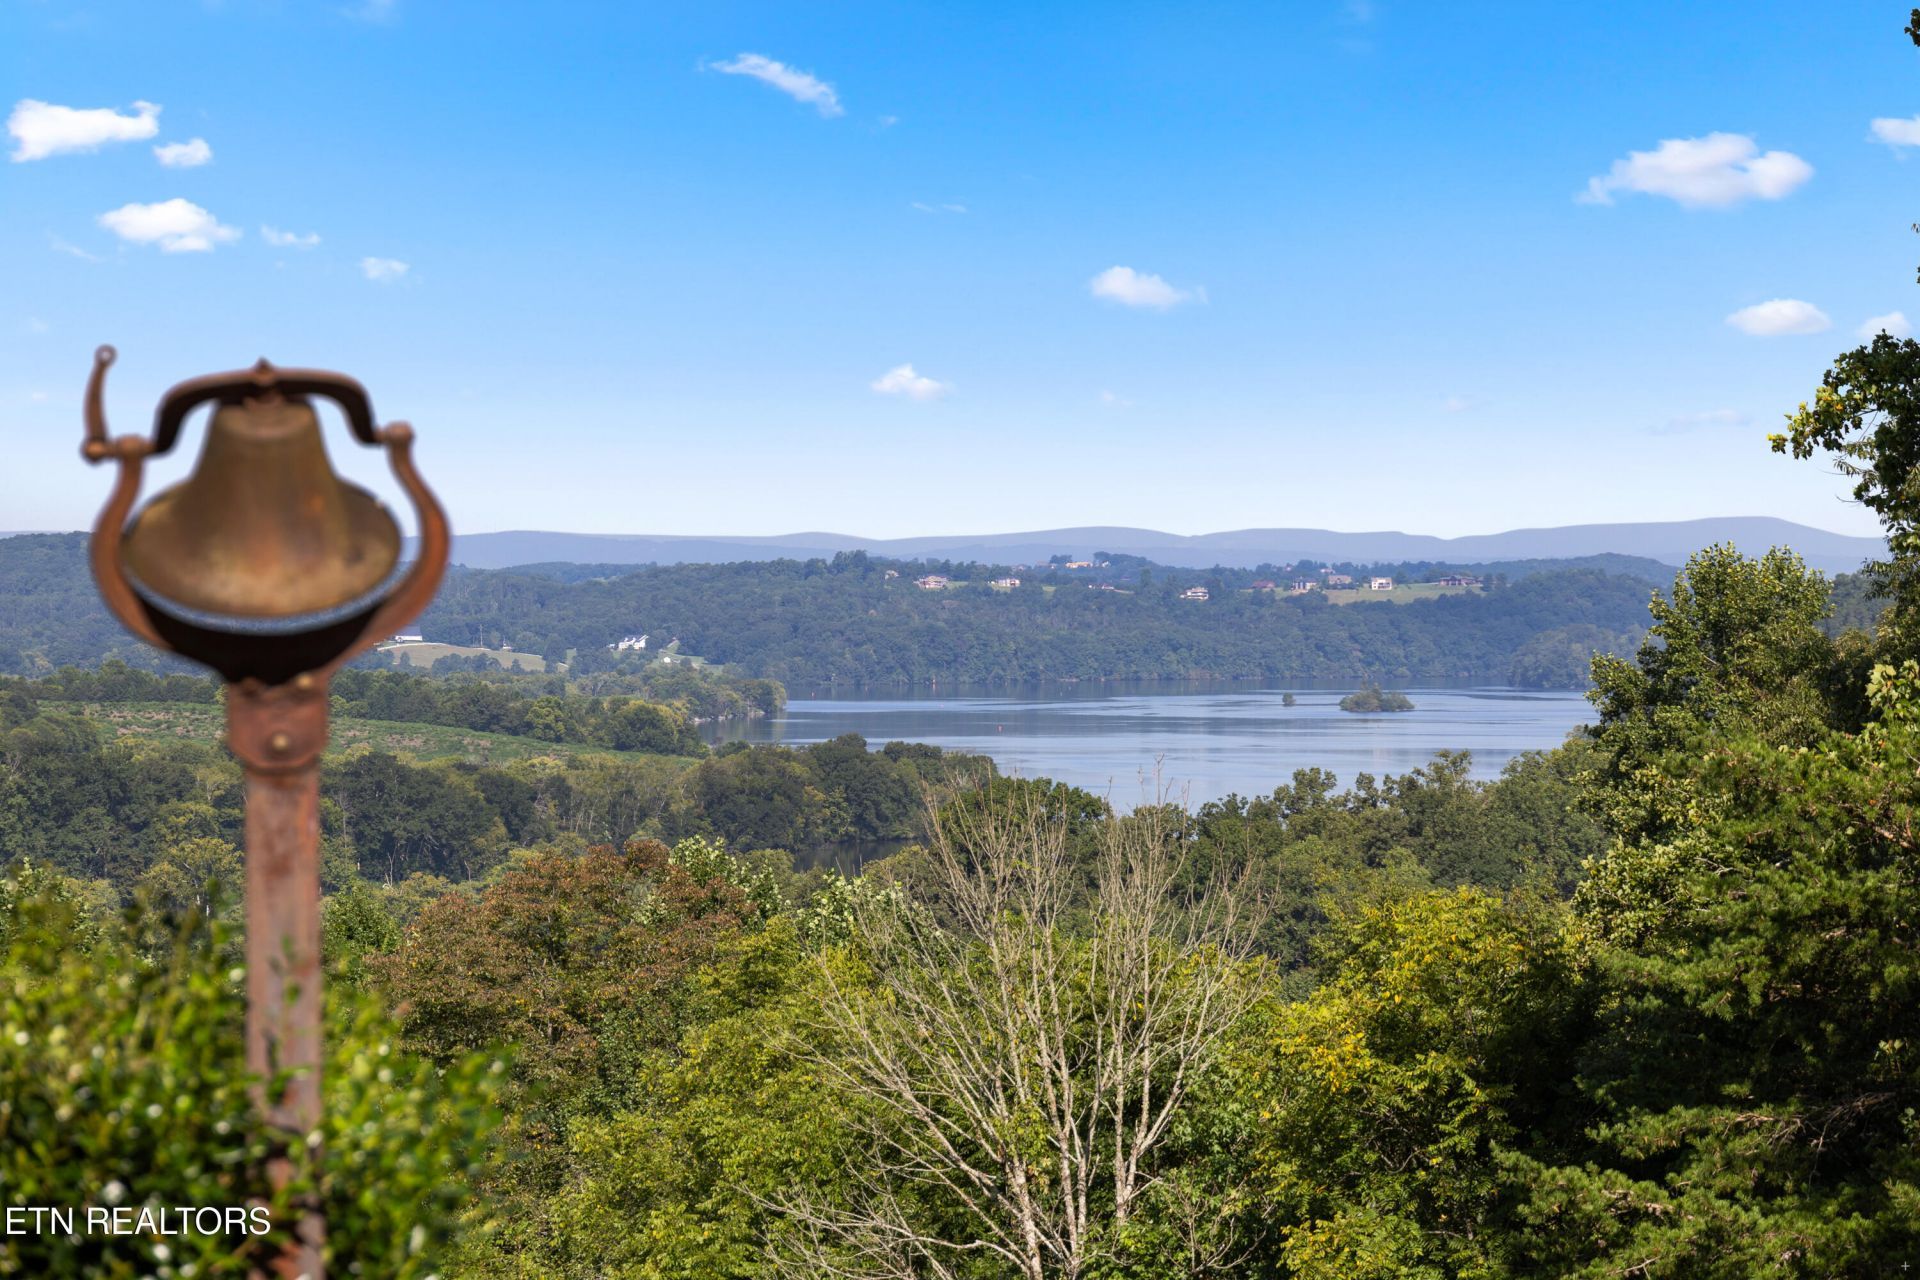
Billion dollar vista with mountain, lake, and river panoramic views. Gorgeous custom one owner home known as ''Heaven on the Hill''. 11.2 acres with spectacular lake, river,and mountain views. 3 bedroom plus study 2 bath 3 car garage with inground pool. Incredible views from most rooms. Large veranda to enjoy the view. Trey ceiling in living room. KItchen island bar .Kitchen range, microwave dishwasher and water heater 2025. Roof approximately 2018. Gutters 2023, Garage door unit 2026. Heat pump 2018. Inground pool resurfaced 2012, new pump 2025, and new filter 2026. Generator 2017. Construction is real stucco. Home is presently on well water but city hook up is available. Tractor shed at the top of the hill. Draperies and fountain do not convey. Peaceful and yet convenient to marinas, Kingston, Oak Ridge, West Knoxville, Lenoir City. amd Rockwood.
Property Features
Property Type: Residential - Single Family
Cooling: Central Cooling, Ceiling Fan(s)
Fireplaces: 1
Fuel Type: Electric, Propane
Garage: 3 car attached
Heating: Central, Heat Pump, Propane, Electric
Home Style: Traditional
Lot Size: 11.20 Acres
Year Built: 1999
Amenities
Pantry
Breakfast Bar
Feature Descriptions
Appliances: Dishwasher, Microwave, Range, Self Cleaning Oven
Days on Site: 4
Exterior: Stucco, Frame
Fireplace: Other
Flooring: Tile
Lot: Other, Pond
Parcel #: 100 011.00
Parking: Garage Faces Side, Garage Door Opener, Attached, Main Level
Security Features: Security Alarm, Smoke Detector
Sewer: Septic Tank
Special View Info: Mountain View, Countr
SQFT Total: 2725
View: Mountain View, Country Setting, Lake
Water: Well
Listed By / Shown By
Listed By
Agency Name: Keller Williams Realty
Shown By
Agent Name: Anthony Seale
Agent Phone: (865) 438-9456
Agency Title: Ferguson Realtors

Estimate Your Payment
Estimated Payment
$ 7,487.50 per month $7,079.16 Principal & Interest $0.00 Property Tax (data not provided by mls) $408.33 Homeowner's InsuranceChange Payment Information



Privacy Policy / DMCA Notice / ADA Accessibility


This site is hosted, designed and copyright
© 1994 - 2026 by
Delta Media Group, Inc. -- Patent Pending --
Agency License Information: TREC # 15429
585 Little Dogwood Rd | MLS# 1353482
This single family home located at 585 Little Dogwood Rd, Kingston, TN 37763 is currently listed for sale with an asking price of $1,400,000. This property was built in 1999 and has 3 bedrooms and 2 full baths with 2725 sq. ft. Little Dogwood Rd is located in the Lake View Estates subdivision. Search Lake View Estates real estate on www.sealeteam865.com today.