Anthony Seale
REALTOR®, #336283



BEDS3
BATHS2 full
SQUARE FEET1,877
MLS#1345694
STATUSActive
PROPERTY TYPEResidential - Single Family
SUBDIVISIONWhisper Ridge
Property Description
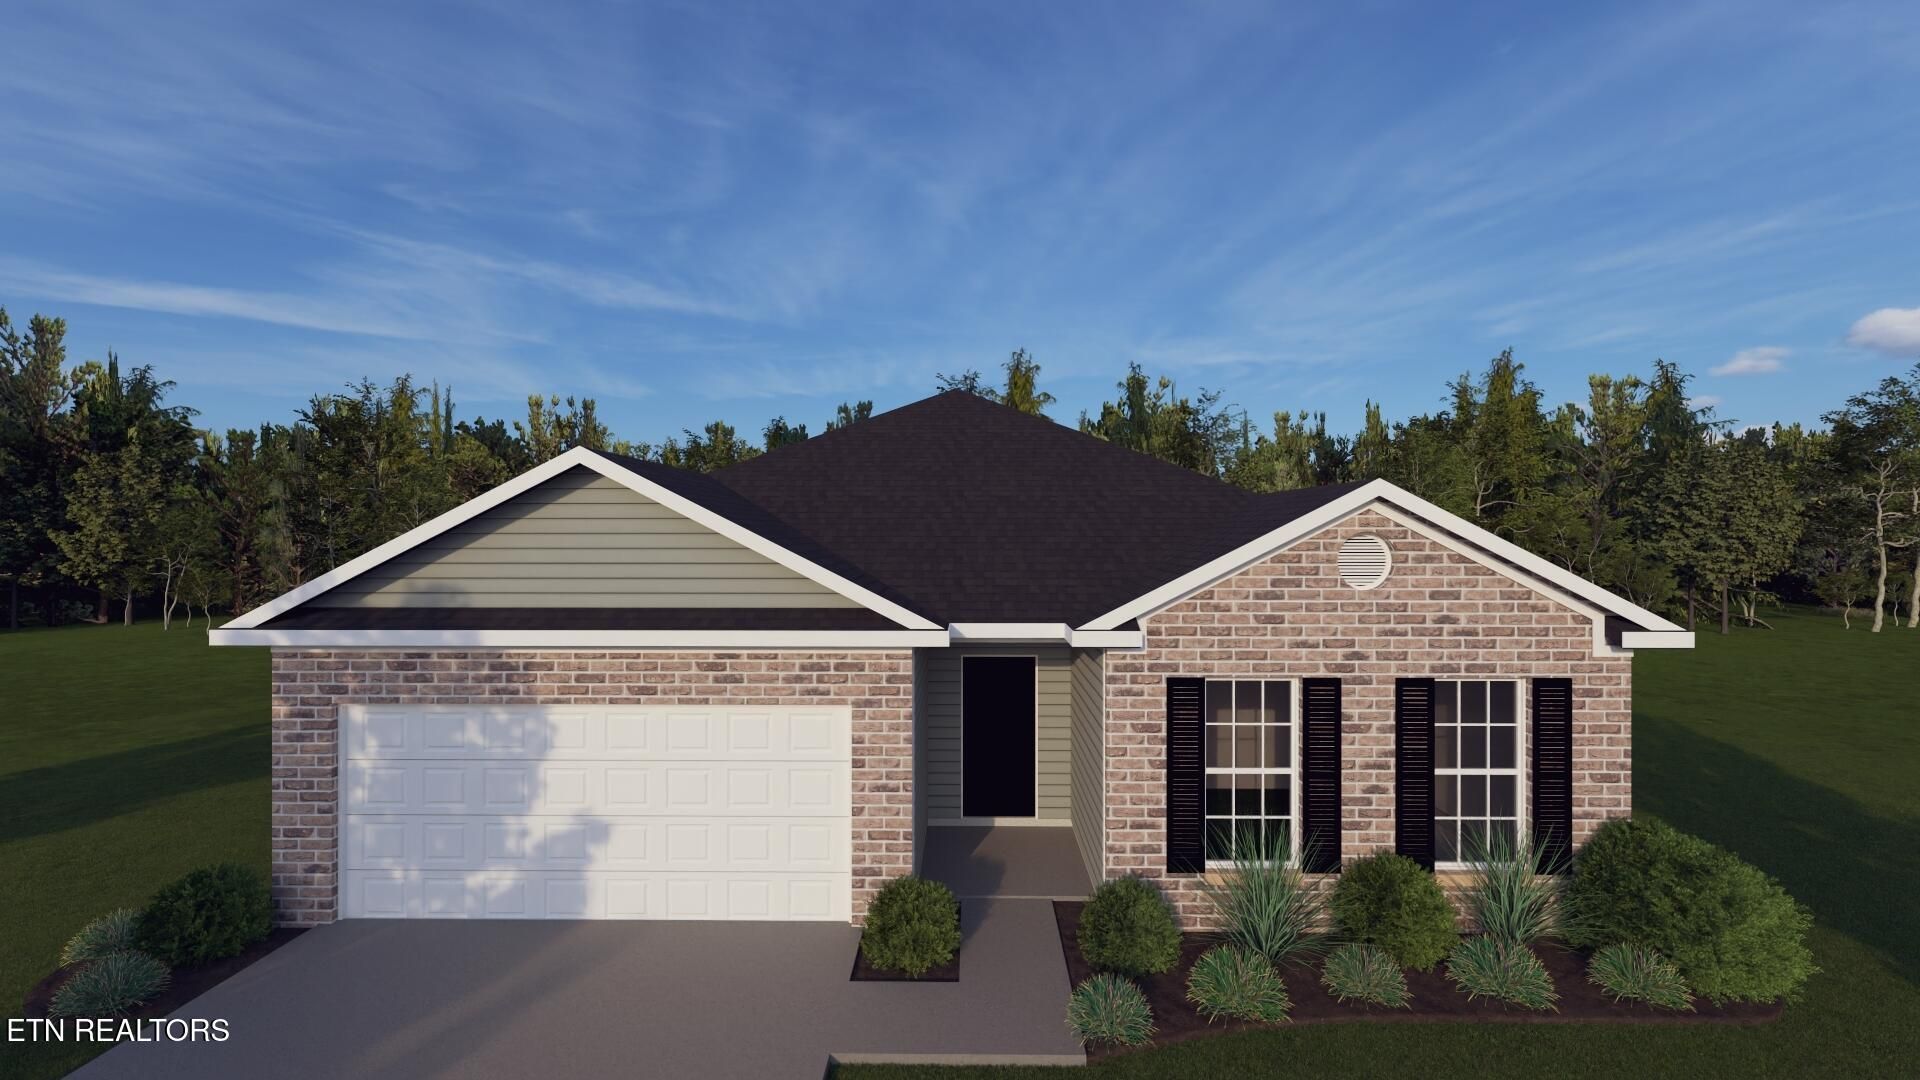
The Granite Coast, part of the Trend Collection by Ball Homes, is an open layout ranch plan with three bedrooms, and a versatile flex room off the entry. The island kitchen offers both a breakfast area and countertop dining, and a storage pantry. A covered patio is included at the rear of the home and sheltered by the primary bedroom and breakfast area wings of the house for maximum privacy. The primary bedroom suite includes a large walk-in closet, spacious bath with tub/shower and linen storage. An upgrade bath offers a garden tub, separate shower, and picture window. Bedrooms two and three are off the entry hall, with access to the hall bath.
Property Features
Property Type: Residential - Single Family
Cooling: Central Cooling, Ceiling Fan(s)
Fireplaces: 1
Fuel Type: Electric, Gas
Garage: 2 car attached
Heating: Central, Natural Gas, Electric
Home Style: Traditional
Lot Size: 0.22 Acres
Amenities
Walk-In Closet(s)
Kitchen Island
Pantry
Breakfast Bar
Prof Landscaped
Feature Descriptions
Appliances: Gas Range, Dishwasher, Disposal, Microwave, Refrigerator
Days on Site: 23
Exterior: Vinyl Siding, Brick
Fireplace: Gas Log
HOA Y/N: Yes
Lot: Irregular Lot
Parcel #: 030KC006
Parking: Garage Door Opener, Attached, Main Level
Security Features: Smoke Detector
Sewer: Public Sewer
SQFT Total: 1877
Water: Public
Local Schools
High School: Gibbs
Middle School: Holston
Elementary School: Ritta
Listed By / Shown By
Listed By
Agency Name: Realty Executives Associates
Shown By
Agent Name: Anthony Seale
Agent Phone: (865) 438-9456
Agency Title: Ferguson Realtors

Estimate Your Payment
Estimated Payment
$ 2,091.12 per month $1,977.08 Principal & Interest $0.00 Property Tax (data not provided by mls) $114.04 Homeowner's InsuranceChange Payment Information



Privacy Policy / DMCA Notice / ADA Accessibility


This site is hosted, designed and copyright
© 1994 - 2026 by
Delta Media Group, Inc. -- Patent Pending --
Agency License Information: TREC # 15429
6040 Mountain Heights Lane | MLS# 1345694
This single family home located at 6040 Mountain Heights Lane, Corryton, TN 37721 is currently listed for sale with an asking price of $390,994. This property has 3 bedrooms and 2 full baths with 1877 sq. ft. Mountain Heights Lane is located in the Whisper Ridge subdivision. Search Whisper Ridge real estate on www.sealeteam865.com today.