Anthony Seale
REALTOR®, #336283



BEDS4
BATHS3 full 1 partial
SQUARE FEET4,683
MLS#1348145
STATUSActive
PROPERTY TYPEResidential - Single Family
SUBDIVISIONFox Den Village Unit 6C
Property Description
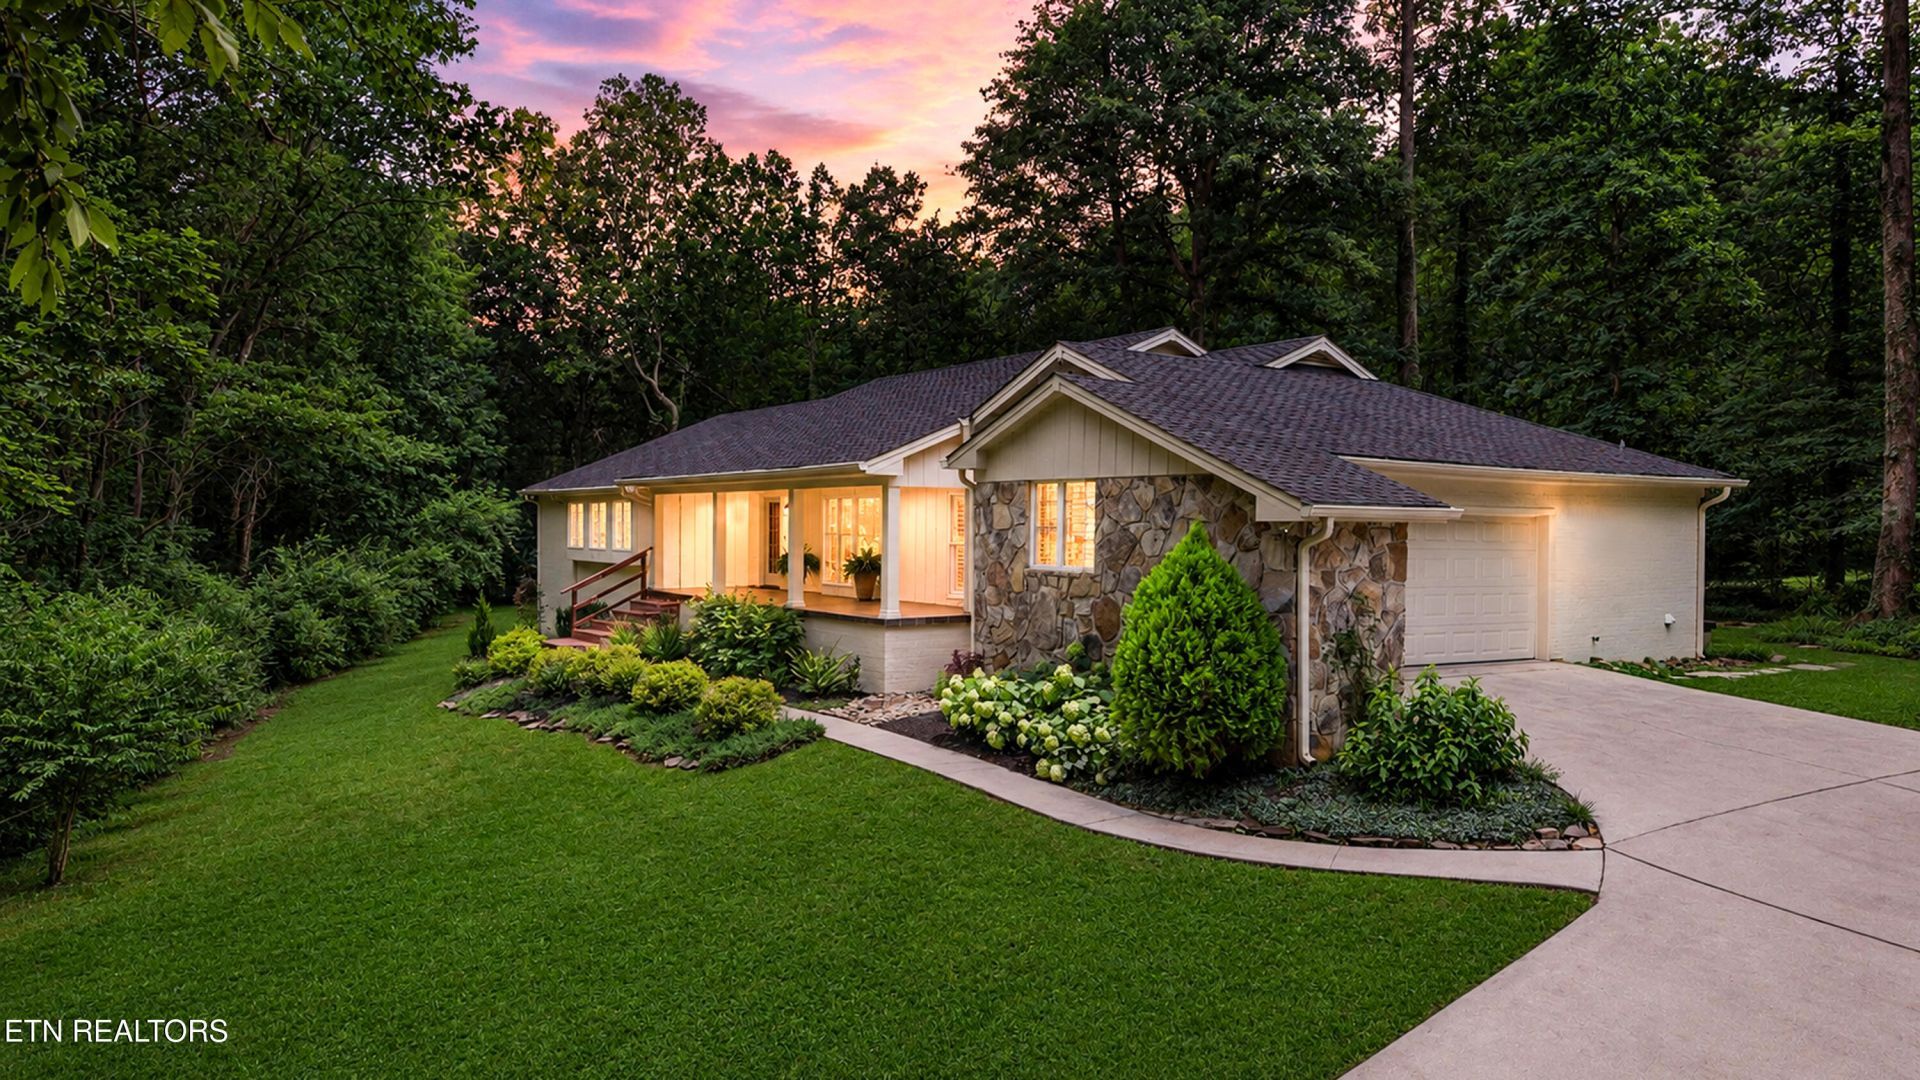
It's hard to find this kind of privacy in an established neighborhood. Hidden from the street at the end of a quiet cul-de-sac, a 400-foot driveway leads to this custom all-brick ranch nestled among towering hardwoods in the heart of Fox Den. The beautifully wooded 0.61-acre lot, peaceful creek, and wooded backdrop along the 7th tee box create a setting that's surprisingly private while still being just minutes from everything West Knoxville has to offer.Totaling 4,683 square feet of finished living space, this home was designed for easy main-level living. The 2,472-square-foot main level features three bedrooms, two and a half bathrooms--all recently updated, hardwood floors, a spacious family room with a stone wood-burning fireplace, formal dining room, breakfast nook, and a large laundry/mudroom. Just off the family room, the screened porch provides the perfect spot for morning coffee or winding down at the end of the day.The recently finished walkout basement adds another 2,211 square feet of living space, including a fourth bedroom, full bathroom, more than 260 square feet of unfinished storage, and flexible space for a recreation room, home gym, workshop, home office, or future multi-generational living with plumbing already in place for additional customization. This basement was thoughtfully constructed with framed stand-off walls, creating dedicated utility chases for plumbing and wiring while keeping finished materials separated from the foundation--an approach that reflects quality craftsmanship and makes future maintenance or remodeling considerably easier.Recent improvements include fresh exterior and interior paint, new carpet, updated lighting, professional landscaping, and a beautifully finished lower level with luxury vinyl plank flooring.Fox Den has remained one of West Knoxville's most desirable and sought-after communities, offering optional country club amenities, highly regarded Farragut schools, and convenient access to Turkey Creek, parks, shopping, and dining.It's rare to find a home that combines this level of privacy, easy main-level living, and a Fox Den location. If you've been searching for a home that captures the privacy of a much larger property while enjoying all the benefits of living in Fox Den, 632 Augusta National Way deserves a closer look. The floor plan is included in the photos and be sure to explore the virtual tour - or better yet, schedule your private tour today!
Property Features
Property Type: Residential - Single Family
Basement: Yes
Cooling: Central Cooling
Fireplaces: 1
Fuel Type: Electric, Gas
Garage: 2 car attached
Heating: Central, Natural Gas, Electric
Home Style: Traditional
Lot Size: 0.61 Acres
Year Built: 1982
Amenities
Walk-In Closet(s)
Eat-in Kitchen
Prof Landscaped
Feature Descriptions
Appliances: Dishwasher, Disposal, Microwave, Range, Self Cleaning Oven
Association/Condo Fee: 20/Monthly
Association Amenities: Swimming Pool, Tennis Courts, Club House, Golf Course
Days on Site: 2
Exterior: Brick
Fireplace: Stone, Wood Burning
Flooring: Carpet, Hardwood, Tile
HOA Y/N: Yes
Lot: Creek, Cul-De-Sac, Private, Wooded, Golf Community, Golf Course Front, Level
Lot Dimensions: 25.42 X 111.33 X IRR
Parcel #: 142PC014
Parking: Garage Faces Side, Off-Street Parking, Garage Door Opener, Attached, Main Level
Security Features: Security Alarm, Smoke Detector
Sewer: Public Sewer
Special View Info: Golf Course, Wooded
SQFT Total: 4683
Swimming Pool: Yes
Utilities: Cable Available (TV Only)
View: Golf Course, Wooded
Water: Public
Wooded: Yes
Local Schools
High School: Farragut
Middle School: Farragut
Elementary School: Farragut Primary
Listed By / Shown By
Listed By
Agency Name: Realty Executives Associates
Shown By
Agent Name: Anthony Seale
Agent Phone: (865) 438-9456
Agency Title: Ferguson Realtors

Estimate Your Payment
Estimated Payment
$ 5,267.99 per month $4,980.70 Principal & Interest $0.00 Property Tax (data not provided by mls) $287.29 Homeowner's InsuranceChange Payment Information



Privacy Policy / DMCA Notice / ADA Accessibility


This site is hosted, designed and copyright
© 1994 - 2026 by
Delta Media Group, Inc. -- Patent Pending --
Agency License Information: TREC # 15429
632 Augusta National Way | MLS# 1348145
This single family home located at 632 Augusta National Way, Knoxville, TN 37934 is currently listed for sale with an asking price of $985,000. This property was built in 1982 and has 4 bedrooms and 3 full and 1 partial baths with 4683 sq. ft. Augusta National Way is located in the Fox Den Village Unit 6C subdivision. Search Fox Den Village Unit 6C real estate on www.sealeteam865.com today.