Anthony Seale
REALTOR®, #336283



BEDS3
BATHS2 full
SQUARE FEET1,497
MLS#1353363
STATUSActive
PROPERTY TYPEResidential - Single Family
SUBDIVISIONHawks Bluff
Property Description
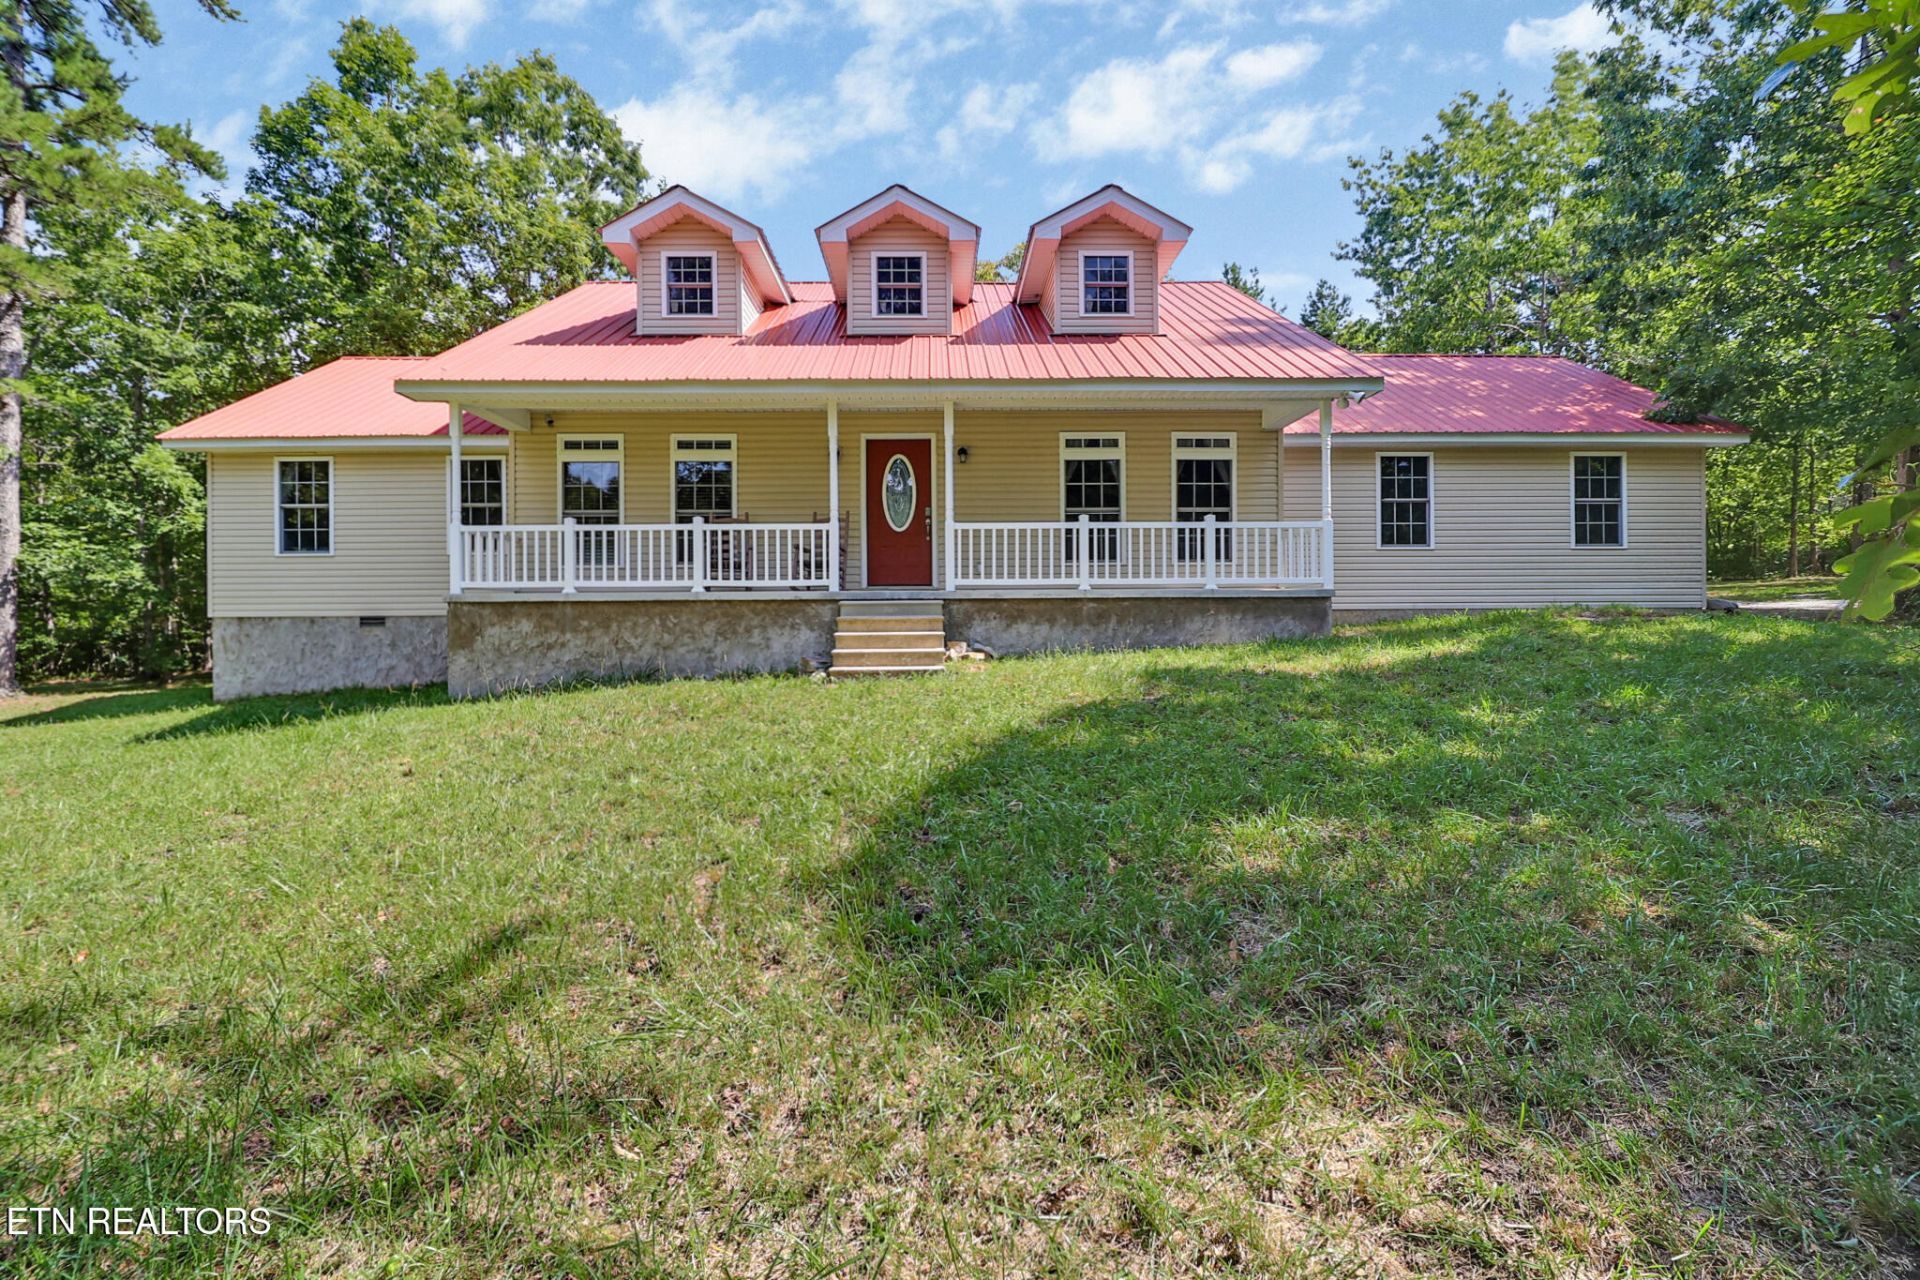
Welcome home to this beautiful 3-bedroom, 2-bath home situated on 1.53 acres in a peaceful, private setting! Step inside to an inviting, move-in-ready interior featuring LVP flooring throughout, tile flooring in the bathrooms, granite countertops, stainless steel appliances, and a cozy gas fireplace. The primary suite features a walk-in tile shower, adding a nice touch of comfort and style.Even better, this home comes fully furnished, making it an excellent option for a primary residence, vacation home, or getaway! Outside, enjoy the large back deck, perfect for family gatherings, cookouts, and relaxing while taking in the private surroundings. A covered front porch provides another great place to unwind. Additional features include a metal roof and 2-car garage for added convenience and storage.With 1.53 acres, privacy, beautiful indoor finishes, and plenty of outdoor space to enjoy, this home is ready for its new owners!*HVAC installed March 2017.*Cedar Chest does not convey.
Property Features
Property Type: Residential - Single Family
Cooling: Central Cooling
Fireplaces: 1
Fuel Type: Electric
Garage: 2 car attached
Heating: Central, Electric
Home Style: Traditional
Lot Size: 1.53 Acres
Amenities
Walk-In Closet(s)
Eat-in Kitchen
Windows - Vinyl
Feature Descriptions
Appliances: Dishwasher, Dryer, Microwave, Range, Refrigerator, Washer
Days on Site: 4
Exterior: Vinyl Siding, Block, Frame
Fireplace: Gas Log
Flooring: Other, Hardwood, Tile
HOA Y/N: Yes
Lot: Private, Wooded, Corner Lot
Parcel #: 064 053.62
Parking: Attached
Sewer: Septic Tank
Special View Info: Country Setting
SQFT Total: 1497
View: Country Setting
Water: Public
Wooded: Yes
Local Schools
Middle School: Bledsoe County
Listed By / Shown By
Listed By
Agency Name: CENTURY 21 Realty Group, LLC
Shown By
Agent Name: Anthony Seale
Agent Phone: (865) 438-9456
Agency Title: Ferguson Realtors

Estimate Your Payment
Estimated Payment
$ 1,630.67 per month $1,541.74 Principal & Interest $0.00 Property Tax (data not provided by mls) $88.93 Homeowner's InsuranceChange Payment Information



Privacy Policy / DMCA Notice / ADA Accessibility


This site is hosted, designed and copyright
© 1994 - 2026 by
Delta Media Group, Inc. -- Patent Pending --
Agency License Information: TREC # 15429
636 Timber View Rd | MLS# 1353363
This single family home located at 636 Timber View Rd, Pikeville, TN 37367 is currently listed for sale with an asking price of $304,900. This property has 3 bedrooms and 2 full baths with 1497 sq. ft. Timber View Rd is located in the Hawks Bluff subdivision. Search Hawks Bluff real estate on www.sealeteam865.com today.