Anthony Seale
REALTOR®, #336283



BEDS4
BATHS2 full 1 partial
SQUARE FEET2,164
MLS#1346012
STATUSActive
PROPERTY TYPEResidential - Single Family
SUBDIVISIONThompson Meadows S/D Phase 1B
Property Description
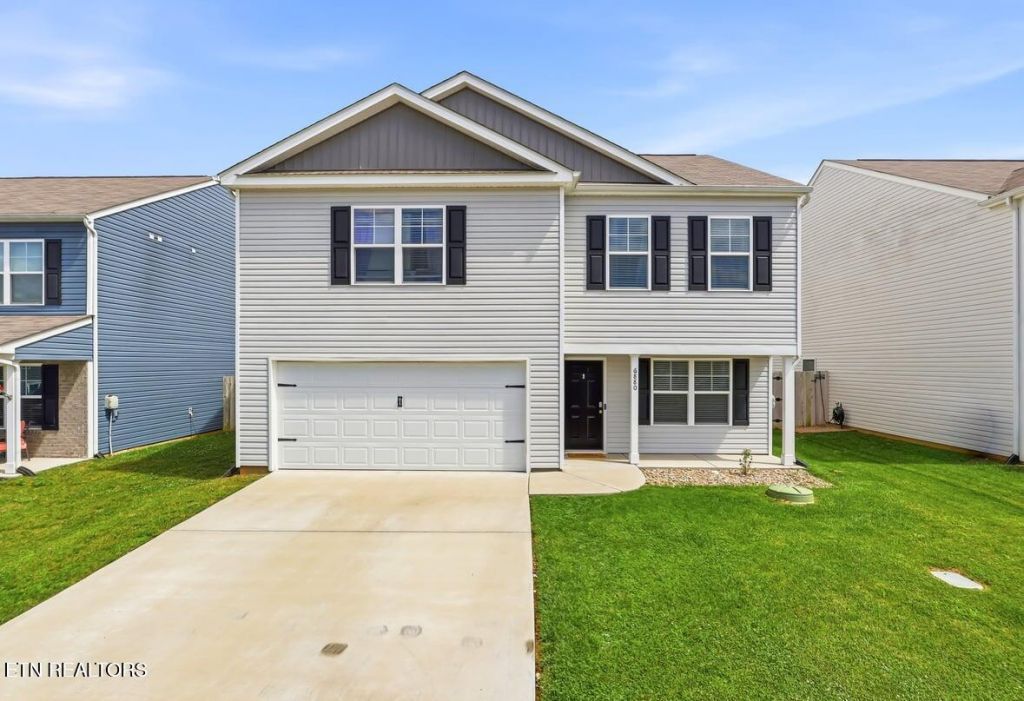
Picture Perfect-Just like new with a sunny and bright floor plan, this home will be your new summer vibe. The modern kitchen with granite countertops and white cabinets serves as the heart of the home. Store all your small appliances in the massive pantry and keep those countertops clutter free. The open concept floor plan makes hosting a breeze. Upstairs, the primary suite is oversized, comfortable and inviting. Three additional bedrooms provide flexibility for family, guests, home office, or the man cave you have always dreamed of. Spend summer evenings in the fenced in yard, plenty of room for play or bbqs. Walk or bike to the neighborhood playground for extra fun. County taxes only! Make home a place you want to be. Schedule your showing today.
Property Features
Property Type: Residential - Single Family
Cooling: Central Cooling
Fireplaces: 1
Fuel Type: Electric
Garage: 2
Heating: Central, Electric
Home Style: Traditional
Lot Size: 0.13 Acres
Amenities
Walk-In Closet(s)
Kitchen Island
Pantry
Eat-in Kitchen
Windows - Vinyl
Feature Descriptions
Appliances: Dishwasher, Disposal, Microwave, Range, Refrigerator
Association/Condo Fee: 350/Yearly
Association Amenities: Playground
Days on Site: 21
Exterior: Vinyl Siding, Frame
Flooring: Laminate, Vinyl
HOA Y/N: Yes
Lot: Level
Parcel #: 020DC060
Parking: Off-Street Parking, Garage Door Opener, Designated Parking, Main Level
Sewer: Public Sewer
Special View Info: Country Setting
SQFT Total: 2164
View: Country Setting
Water: Public
Local Schools
High School: Gibbs
Middle School: Gibbs
Elementary School: Gibbs
Listed By / Shown By
Listed By
Agency Name: Adam Wilson Realty
Shown By
Agent Name: Anthony Seale
Agent Phone: (865) 438-9456
Agency Title: Ferguson Realtors

Estimate Your Payment
Estimated Payment
$ 1,925.36 per month $1,820.36 Principal & Interest $0.00 Property Tax (data not provided by mls) $105.00 Homeowner's InsuranceChange Payment Information



Privacy Policy / DMCA Notice / ADA Accessibility


This site is hosted, designed and copyright
© 1994 - 2026 by
Delta Media Group, Inc. -- Patent Pending --
Agency License Information: TREC # 15429
6880 Squirrel Run Lane | MLS# 1346012
This single family home located at 6880 Squirrel Run Lane, Corryton, TN 37721 is currently listed for sale with an asking price of $360,000. This property has 4 bedrooms and 2 full and 1 partial baths with 2164 sq. ft. Squirrel Run Lane is located in the Thompson Meadows S/D Phase 1B subdivision. Search Thompson Meadows S/D Phase 1B real estate on www.sealeteam865.com today.