Anthony Seale
REALTOR®, #336283



BEDS2
BATHS2 full 1 partial
SQUARE FEET1,787
MLS#1348357
STATUSActive
PROPERTY TYPEResidential - Condominium
SUBDIVISIONFarragut Commons Phase 2
Property Description
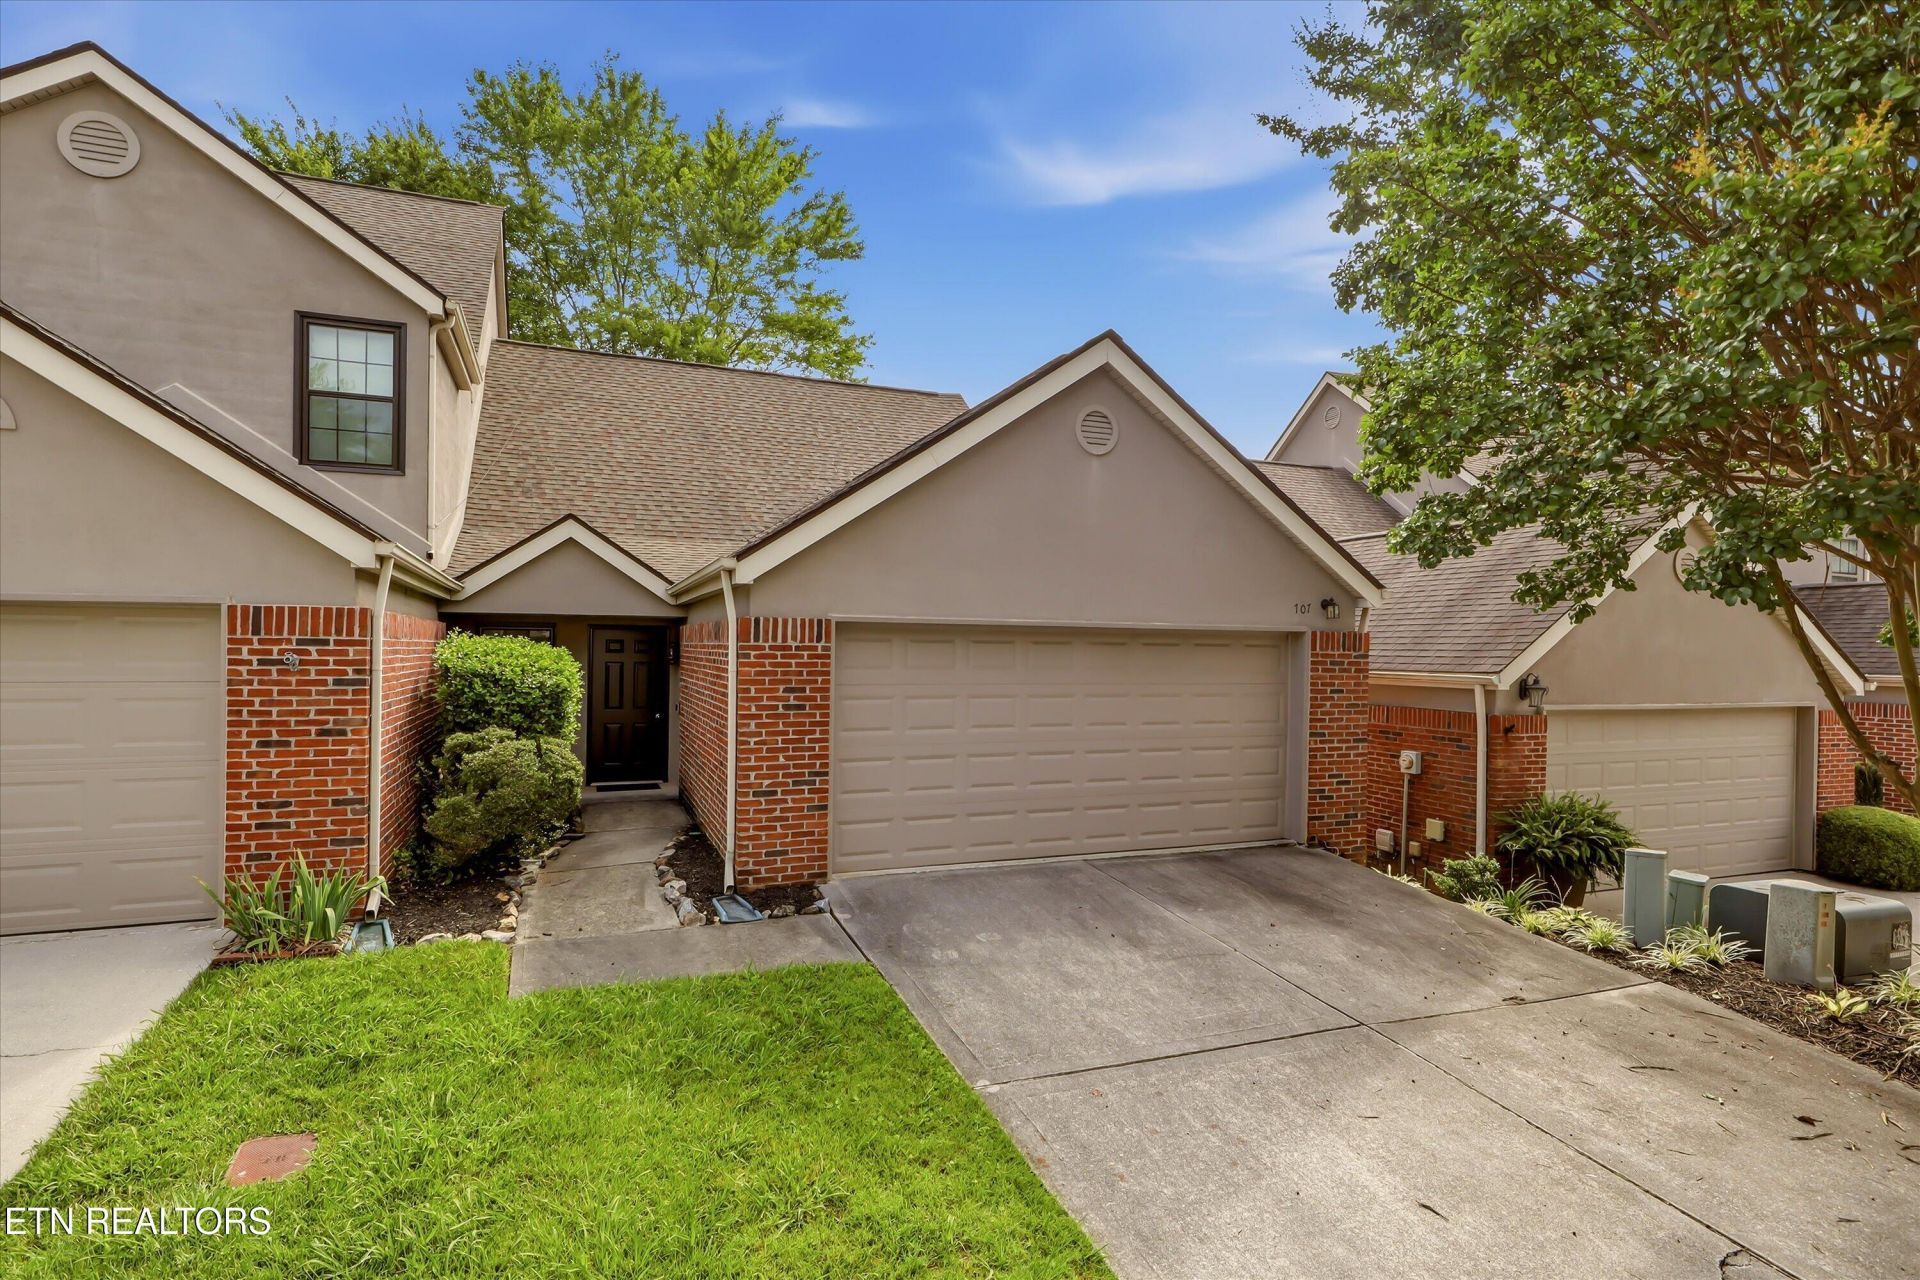
Welcome home to this beautifully updated condo featuring a spacious primary suite on the main level, a two-car garage, and an open-concept floor plan designed for comfortable living and effortless entertaining. Filled with abundant natural light, the home showcases numerous renovations and updates throughout. Upstairs, the versatile loft offers the perfect flex space for a home office, media room, or play area, with the potential to be converted into a third bedroom. Enjoy outdoor living in the fenced backyard, which backs to the community common area for added privacy and open views. Ideally located just steps from the neighborhood pool and convenient greenway access, this home offers the perfect combination of comfort, style, and convenience.
Property Features
Property Type: Residential - Condominium
Cooling: Central Cooling, Ceiling Fan(s)
Fireplaces: 1
Fuel Type: Electric, Gas
Garage: 2 car attached
Heating: Central, Natural Gas, Electric
Home Style: Traditional
Lot Size: 0.15 Acres
Year Built: 1993
Amenities
Cathedral Ceiling(s)
Breakfast Bar
Prof Landscaped
Feature Descriptions
Appliances: Dishwasher, Disposal, Microwave, Range, Refrigerator
Association/Condo Fee: 140/Monthly
Association Amenities: Swimming Pool
Exterior: Synthetic Stucco, Block, Brick, Frame
Fireplace: Gas Log
Flooring: Carpet, Hardwood, Tile
HOA Y/N: Yes
Lot: Level
Parcel #: 142CB039
Parking: Garage Door Opener, Attached, Main Level
Security Features: Smoke Detector
Sewer: Public Sewer
Special View Info: Other
SQFT Total: 1787
Swimming Pool: Yes
View: Other
Water: Public
Listed By / Shown By
Listed By
Agency Name: Keller Williams West Knoxville
Shown By
Agent Name: Anthony Seale
Agent Phone: (865) 438-9456
Agency Title: Ferguson Realtors

Estimate Your Payment
Estimated Payment
$ 2,112.54 per month $1,997.33 Principal & Interest $0.00 Property Tax (data not provided by mls) $115.21 Homeowner's InsuranceChange Payment Information



Privacy Policy / DMCA Notice / ADA Accessibility


This site is hosted, designed and copyright
© 1994 - 2026 by
Delta Media Group, Inc. -- Patent Pending --
Agency License Information: TREC # 15429
707 Farragut Commons Drive | MLS# 1348357
This condo located at 707 Farragut Commons Drive, Knoxville, TN 37934 is currently listed for sale with an asking price of $395,000. This property was built in 1993 and has 2 bedrooms and 2 full and 1 partial baths with 1787 sq. ft. Farragut Commons Drive is located in the Farragut Commons Phase 2 subdivision. Search Farragut Commons Phase 2 real estate on www.sealeteam865.com today.