Anthony Seale
REALTOR®, #336283



BEDS4
BATHS4 full
SQUARE FEET2,080
MLS#1348121
STATUSActive
PROPERTY TYPEResidential - Single Family
SUBDIVISIONEagles Ridge Resort
Property Description
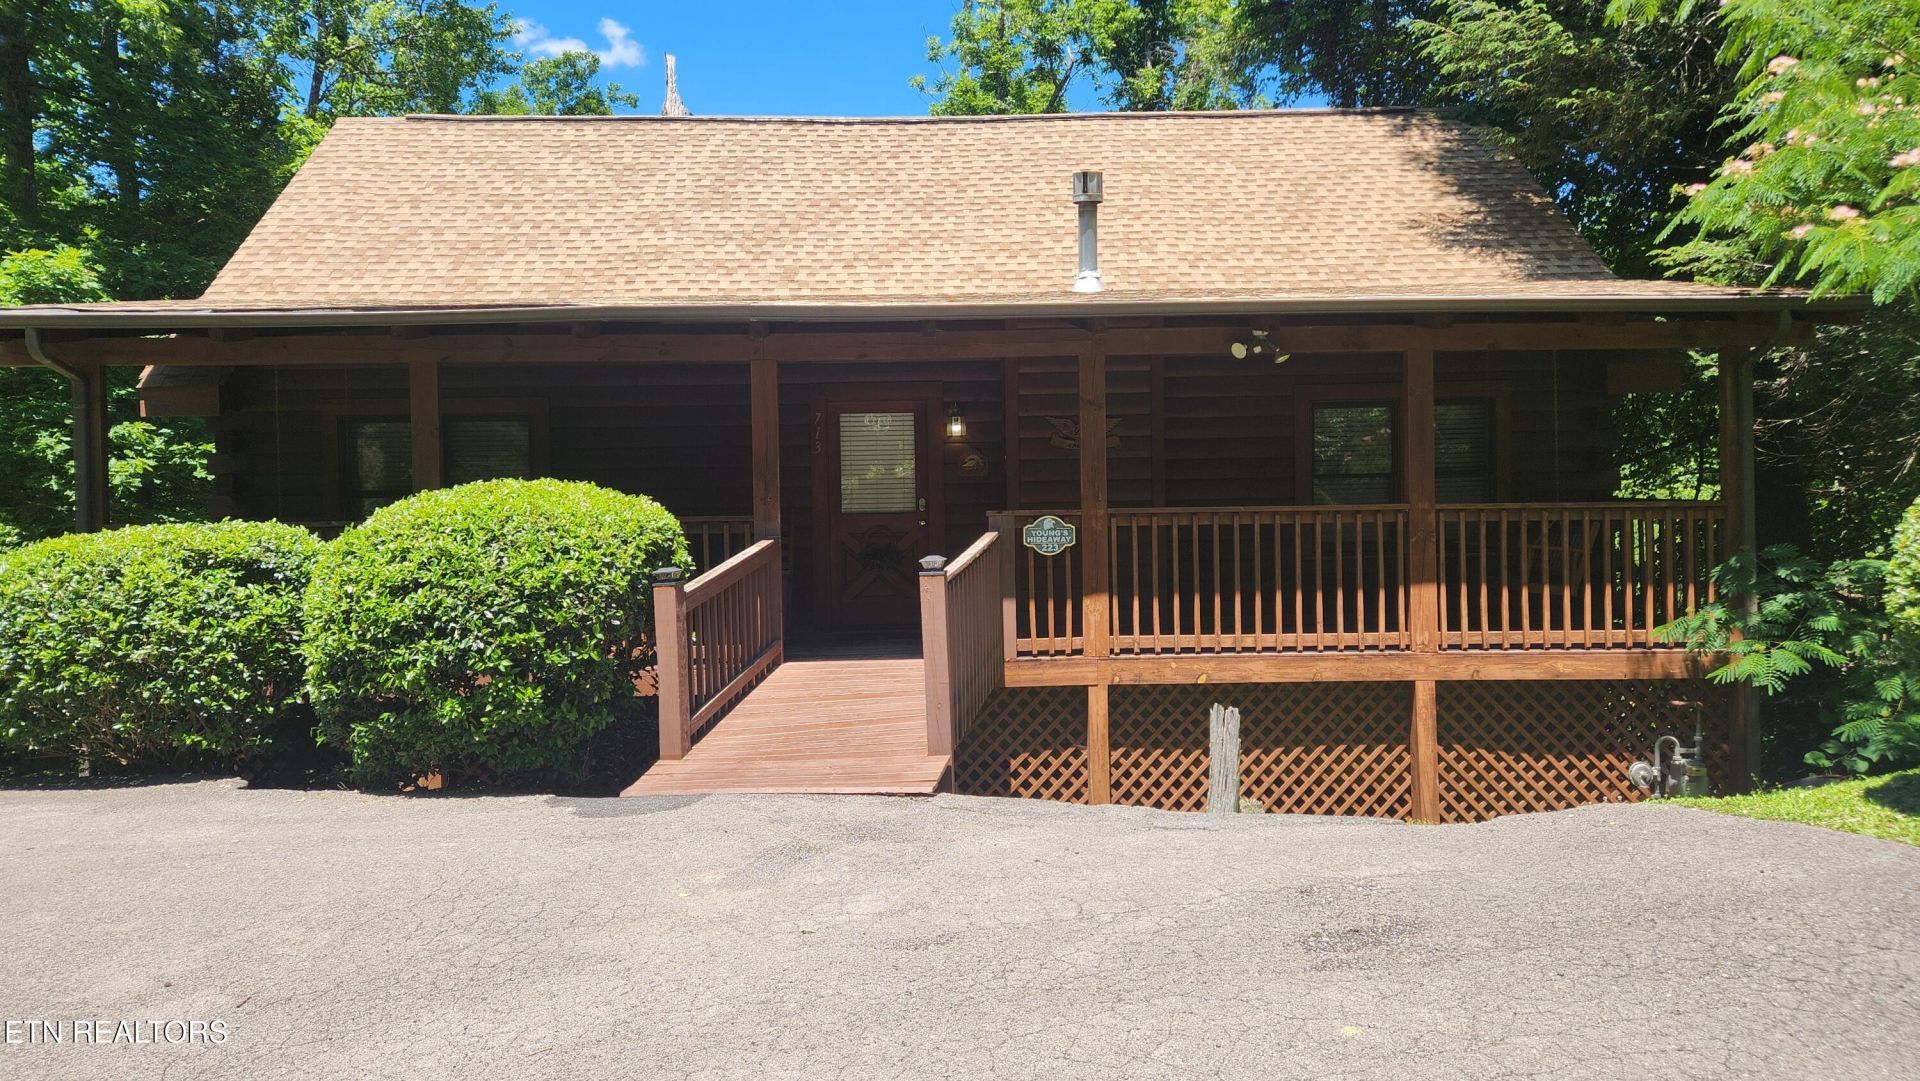
This beautifully completely furnished 4-bedroom, 4-bath cabin in Eagles Ridge Resort offers the perfect blend of wooded privacy and resort amenities. Just one mile from the Pigeon Forge parkway, Eagles Ridge features an outdoor pool, kiddie pool, clubhouse, and arcade. This 4 bedroom, 4 bathroom cabin includes a private outdoor hot tub, two indoor whirlpool tubs, a pool table, multicade game system, gas fireplace, stacked washer and dryer, and spacious upper and lower decks and two water heaters. All furnishings and appliances convey, including four new king-size beds and updated appliances. Operating as an established overnight rental, this ready to go cabin lends an outstanding opportunity in one of Pigeon Forge's most sought-after resort communities with a proven rental history and repeat guests, making it an excellent investment or personal mountain retreat. The resort's secluded setting and convenient location are among its signature features. Some information taken from tax records, and as with all real estate transactions, Buyer should verify all information.
Property Features
Property Type: Residential - Single Family
Cooling: Central Cooling
Fireplaces: 1
Fuel Type: Electric, Gas
Heating: Central, Natural Gas, Electric
Home Style: Cabin
Lot Size: 0.01 Acres
Year Built: 2000
Amenities
Cathedral Ceiling(s)
Feature Descriptions
Appliances: Dishwasher, Dryer, Microwave, Range, Refrigerator, Washer
Association/Condo Fee: 126/Quarterly
Association Amenities: Other
Days on Site: 48
Exterior: Frame
Fireplace: Gas, Stone
Flooring: Hardwood, Tile
HOA Y/N: Yes
Lot: Cul-De-Sac
Parcel #: 094G A 001.00
Parking: Designated Parking
Security Features: Smoke Detector
Sewer: Public Sewer
SQFT Total: 2080
Water: Private
Listed By / Shown By
Listed By
Agency Name: Mountain Home Realty
Shown By
Agent Name: Anthony Seale
Agent Phone: (865) 438-9456
Agency Title: Ferguson Realtors

Estimate Your Payment
Estimated Payment
$ 3,230.32 per month $3,054.15 Principal & Interest $0.00 Property Tax (data not provided by mls) $176.17 Homeowner's InsuranceChange Payment Information



Privacy Policy / DMCA Notice / ADA Accessibility


This site is hosted, designed and copyright
© 1994 - 2026 by
Delta Media Group, Inc. -- Patent Pending --
Agency License Information: TREC # 15429
713 Golden Eagle Way | MLS# 1348121
This single family home located at 713 Golden Eagle Way, Pigeon Forge, TN 37863 is currently listed for sale with an asking price of $604,000. This property was built in 2000 and has 4 bedrooms and 4 full baths with 2080 sq. ft. Golden Eagle Way is located in the Eagles Ridge Resort subdivision. Search Eagles Ridge Resort real estate on www.sealeteam865.com today.