Anthony Seale
REALTOR®, #336283



BEDS3
BATHS2 full 1 partial
SQUARE FEET1,464
MLS#1352598
STATUSActive
PROPERTY TYPERental - Single Family
SUBDIVISIONNeely Landing
Property Description
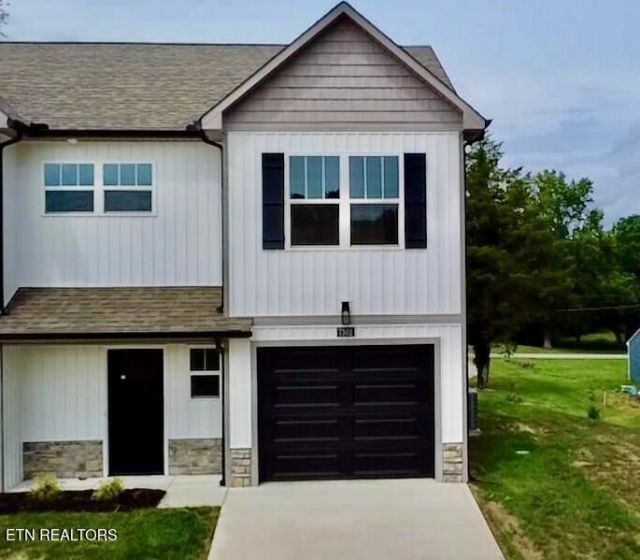
Welcome to 7302 Bonnie Marie Way, in the desirable Neely Landing community. This beautifully designed, newer-construction townhome offers modern finishes, low-maintenance living, and a convenient Knoxville location just minutes from Powell, Karns, Oak Ridge, West Knoxville, and Downtown Knoxville.Featuring approximately 1,464 square feet, this 3-bedroom, 2.5-bath home offers a thoughtfully designed open-concept floor plan ideal for everyday living and entertaining. The spacious kitchen features a large center island, stylish cabinetry, stainless steel appliances, and abundant counter space while flowing seamlessly into the dining and living areas.Upstairs, the private primary suite includes a walk-in closet and an ensuite bathroom with double vanities. Two additional bedrooms provide flexible space for family, guests, or a home office. Additional features include an attached one-car garage and energy-efficient construction.Located in the growing Neely Landing neighborhood, residents enjoy convenient access to shopping, restaurants, parks, schools, major employers, and the University of Tennessee. Lawn maintenance is included through the HOA, providing an easy, low-maintenance lifestyle.
Property Features
Property Type: Rental - Single Family
Cooling: Central Cooling, Ceiling Fan(s)
Fireplaces: 1
Fuel Type: Electric, Gas
Garage: 1
Heating: Heat Pump, Central, Natural Gas, Electric
Home Style: Traditional
Lot Size: 0.01 Acres
Amenities
Walk-In Closet(s)
Kitchen Island
Pantry
Eat-in Kitchen
Windows - Vinyl
Feature Descriptions
Appliances: Dishwasher, Disposal, Microwave, Range, Refrigerator
Association/Condo Fee: 100/Monthly
Days on Site: 10
Exterior: Brick, Aluminum Siding, Frame
Flooring: Carpet
HOA Y/N: Yes
Lot: Corner Lot
Lot Dimensions: 10x10x10
Parcel #: 067GC050
Parking: On-Street Parking, Off-Street Parking
Security Features: Smoke Detector
Special View Info: Country Setting, Wood
SQFT Total: 1464
View: Country Setting, Wooded
Wooded: Yes
Listed By / Shown By
Listed By
Agency Name: Partners Realty Group
Shown By
Agent Name: Anthony Seale
Agent Phone: (865) 438-9456
Agency Title: Ferguson Realtors




Privacy Policy / DMCA Notice / ADA Accessibility


This site is hosted, designed and copyright
© 1994 - 2026 by
Delta Media Group, Inc. -- Patent Pending --
Agency License Information: TREC # 15429
7302 Bonnie Marie Way | MLS# 1352598
This property located at 7302 Bonnie Marie Way, Knoxville, TN 37921 is currently listed for rent with an asking price of $2,150 / (Call for term). Search Knoxville real estate on www.sealeteam865.com today.