Anthony Seale
REALTOR®, #336283



BEDS3
BATHS2 full
SQUARE FEET1,684
MLS#1353059
STATUSActive
PROPERTY TYPEResidential - Single Family
SUBDIVISIONBoone S Landing
Property Description
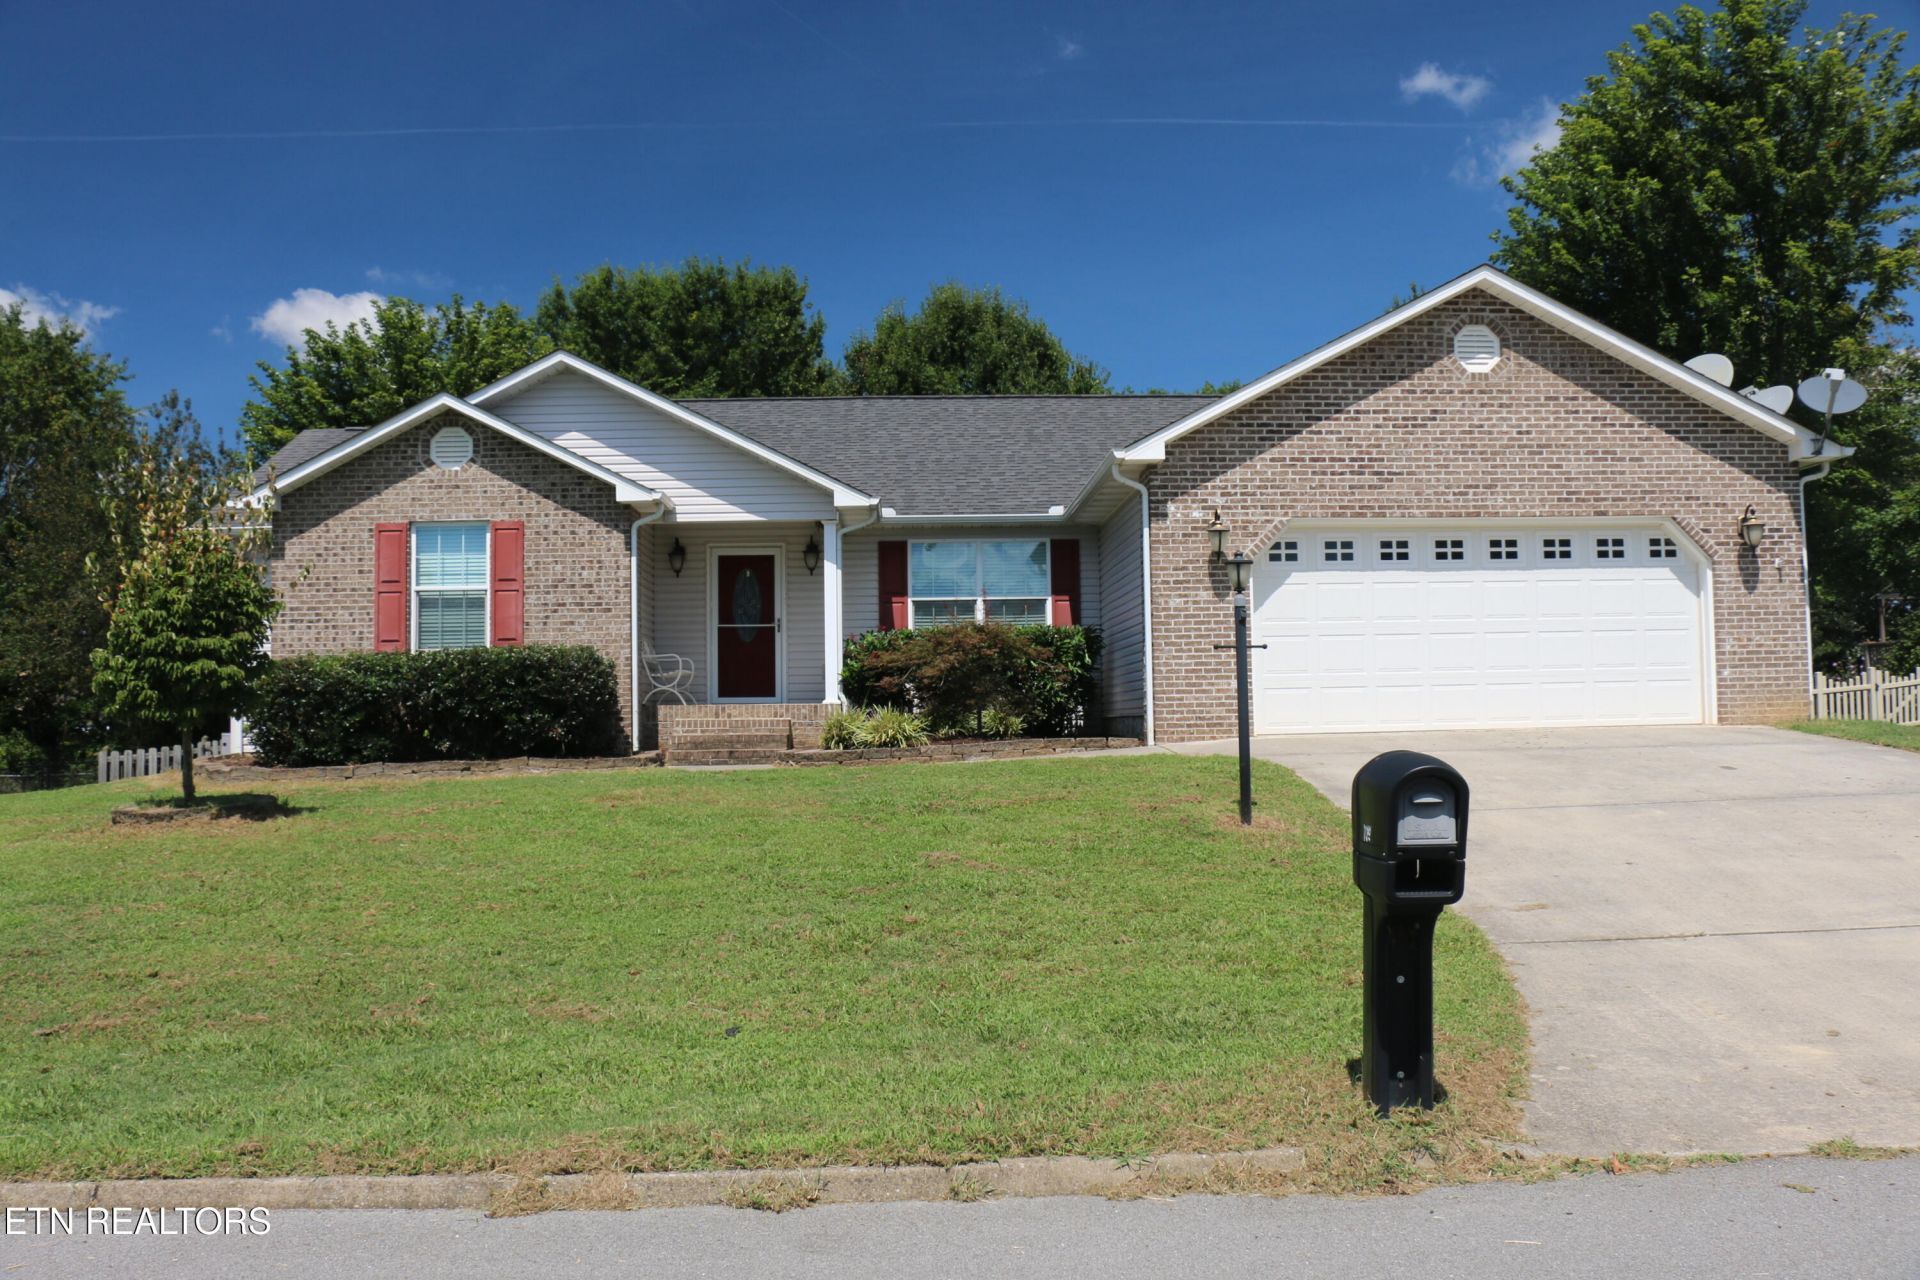
Great home in great neighborhood here. Very nice curb appeal. As you enter the home you will notice the open floor plan and fireplace in the living room. A focal piece with a shelving on both sides. The home has a split bedroom floor plan. As you head to the kitchen you will notice a large area for the dining area, quartz countertops, lots of cabinet space, a large island with storage, gas range along with a good size pantry. As you head into the large master bedroom, it has dual large closets along with hardwood flooring. The master bath has a dual vanity and tile shower. The extra bedrooms on the other side of the house are also large and share a full bath with tile backsplash for the tub/shower. The home has a nice covered porch on the front and a large deck on the rear of the house overlooking a large fenced in back yard. This home is move in ready and waiting on you.
Property Features
Property Type: Residential - Single Family
Cooling: Central Cooling, Ceiling Fan(s)
Fireplaces: 1
Fuel Type: Electric, Gas
Heating: Central, Natural Gas, Electric
Home Style: Traditional
Lot Size: 0.33 Acres
Amenities
Walk-In Closet(s)
Cathedral Ceiling(s)
Kitchen Island
Pantry
Eat-in Kitchen
Feature Descriptions
Appliances: Dishwasher, Disposal, Microwave, Range
Days on Site: 7
Exterior: Vinyl Siding, Brick, Frame
Fireplace: Free Standing, Gas Log
Flooring: Carpet, Hardwood, Tile
Lot: Level
Lot Dimensions: 138x105
Parcel #: 045E A 01000 000
Parking: Attached, Main Level
Sewer: Septic Tank
Special View Info: Country Setting
SQFT Total: 1684
View: Country Setting
Water: Public
Local Schools
High School: Seymour
Middle School: Seymour
Elementary School: Seymour Primary
Listed By / Shown By
Listed By
Agency Name: Keller Williams Athens
Shown By
Agent Name: Anthony Seale
Agent Phone: (865) 438-9456
Agency Title: Ferguson Realtors

Estimate Your Payment
Estimated Payment
$ 2,406.16 per month $2,274.94 Principal & Interest $0.00 Property Tax (data not provided by mls) $131.22 Homeowner's InsuranceChange Payment Information



Privacy Policy / DMCA Notice / ADA Accessibility


This site is hosted, designed and copyright
© 1994 - 2026 by
Delta Media Group, Inc. -- Patent Pending --
Agency License Information: TREC # 15429
739 Boone Drive | MLS# 1353059
This single family home located at 739 Boone Drive, Seymour, TN 37865 is currently listed for sale with an asking price of $449,900. This property has 3 bedrooms and 2 full baths with 1684 sq. ft. Boone Drive is located in the Boone S Landing subdivision. Search Boone S Landing real estate on www.sealeteam865.com today.