Anthony Seale
REALTOR®, #336283



BEDS3
BATHS2 full
SQUARE FEET1,620
MLS#1359898
STATUSActive
PROPERTY TYPEResidential - Single Family
SUBDIVISIONSouthside
Property Description
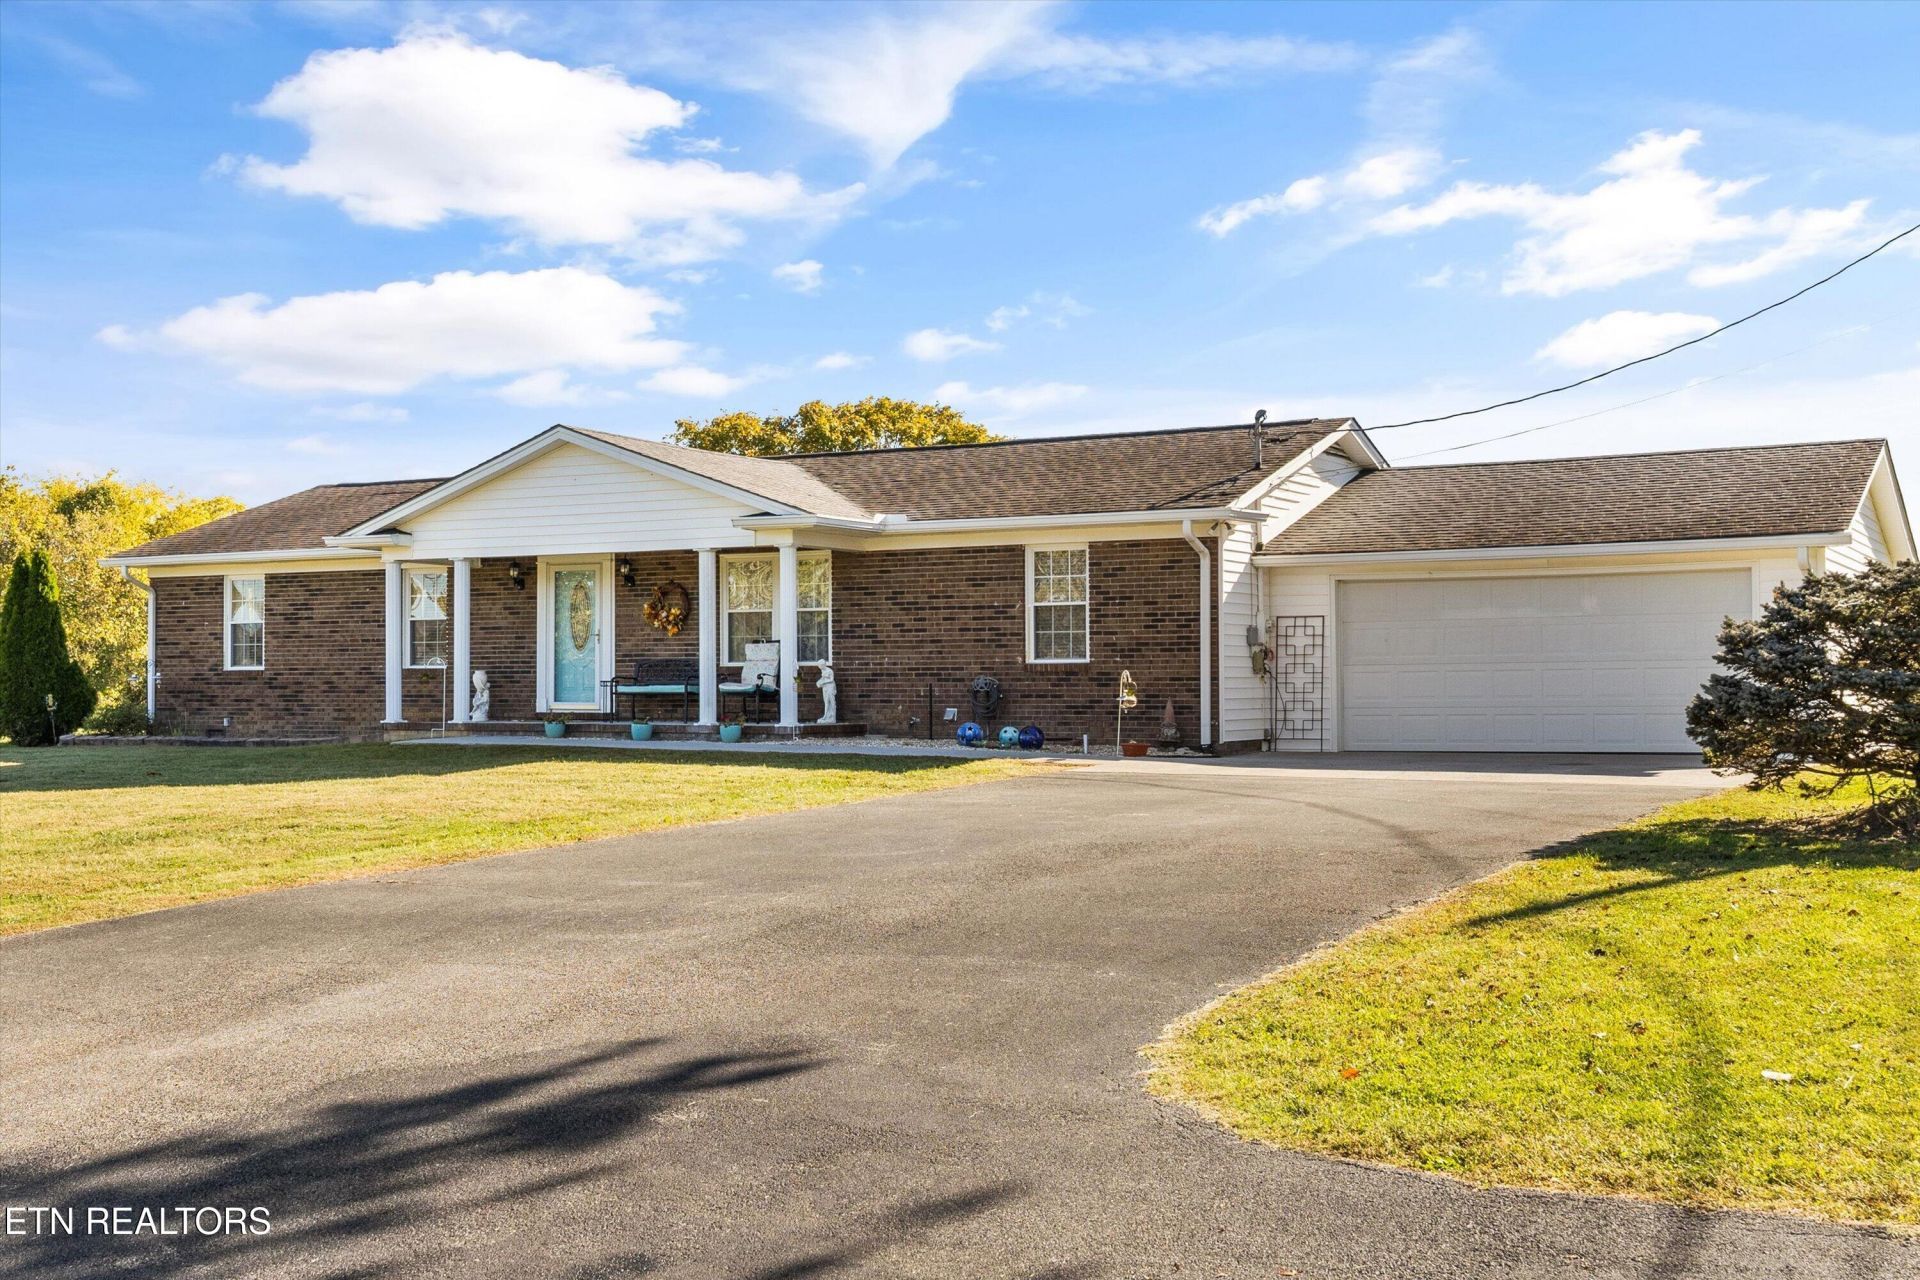
Enjoy breathtaking mountain views from every room in this beautiful home, situated on .94 acres. Relax on the screened-in porch and take in the stunning scenery, or wake up each morning to spectacular mountain views right from the your bedroom. This home offers 3 bedrooms, 2 bathrooms' dining area and a den or a study. Hardwood floors add warmth and character, while tile flooring in the kitchen and bathrooms provides durability and style. The kitchen features stainless steel appliances, and Both the guest bathroom and primary bathrooms have been tastefully updated. If you're looking for a home with beautiful mountain views, peaceful surroundings, and room to enjoy the outdoors, this property is a must-see!
Property Features
Property Type: Residential - Single Family
Cooling: Central Cooling
Fireplaces: 1
Fuel Type: Electric
Garage: 2 car attached
Heating: Central, Heat Pump, Electric
Home Style: Traditional
Lot Size: 0.94 Acres
Year Built: 1978
Amenities
Walk-In Closet(s)
Windows - Vinyl
Feature Descriptions
Appliances: Microwave, Range, Refrigerator, Self Cleaning Oven
Days on Site: 6
Exterior: Vinyl Siding, Brick, Block
Flooring: Hardwood, Tile
Lot: Irregular Lot, Level
Lot Dimensions: 150 x 200
Parcel #: 090O A 00100 000
Parking: Garage Door Opener, Attached, Main Level
Security Features: Smoke Detector
Sewer: Septic Tank
Special View Info: Mountain View, Countr
SQFT Total: 1620
View: Mountain View, Country Setting
Water: Public
Local Schools
High School: William Blount
Middle School: Carpenters
Elementary School: Carpenters
Listed By / Shown By
Listed By
Agency Name: Realty Executives Associates
Shown By
Agent Name: Anthony Seale
Agent Phone: (865) 438-9456
Agency Title: Ferguson Realtors

Estimate Your Payment
Estimated Payment
$ 2,192.77 per month $2,073.18 Principal & Interest $0.00 Property Tax (data not provided by mls) $119.58 Homeowner's InsuranceChange Payment Information



Privacy Policy / DMCA Notice / ADA Accessibility


This site is hosted, designed and copyright
© 1994 - 2026 by
Delta Media Group, Inc. -- Patent Pending --
Agency License Information: TREC # 15429
744 Calderwood Hwy | MLS# 1359898
This single family home located at 744 Calderwood Hwy, Maryville, TN 37801 is currently listed for sale with an asking price of $410,000. This property was built in 1978 and has 3 bedrooms and 2 full baths with 1620 sq. ft. Calderwood Hwy is located in the Southside subdivision. Search Southside real estate on www.sealeteam865.com today.