Anthony Seale
REALTOR®, #336283



BEDS3
BATHS2 full 1 partial
SQUARE FEET1,958
MLS#1348513
STATUSActive
PROPERTY TYPEResidential - Condominium
SUBDIVISIONBarrington Villas Condos Unit 68
Property Description
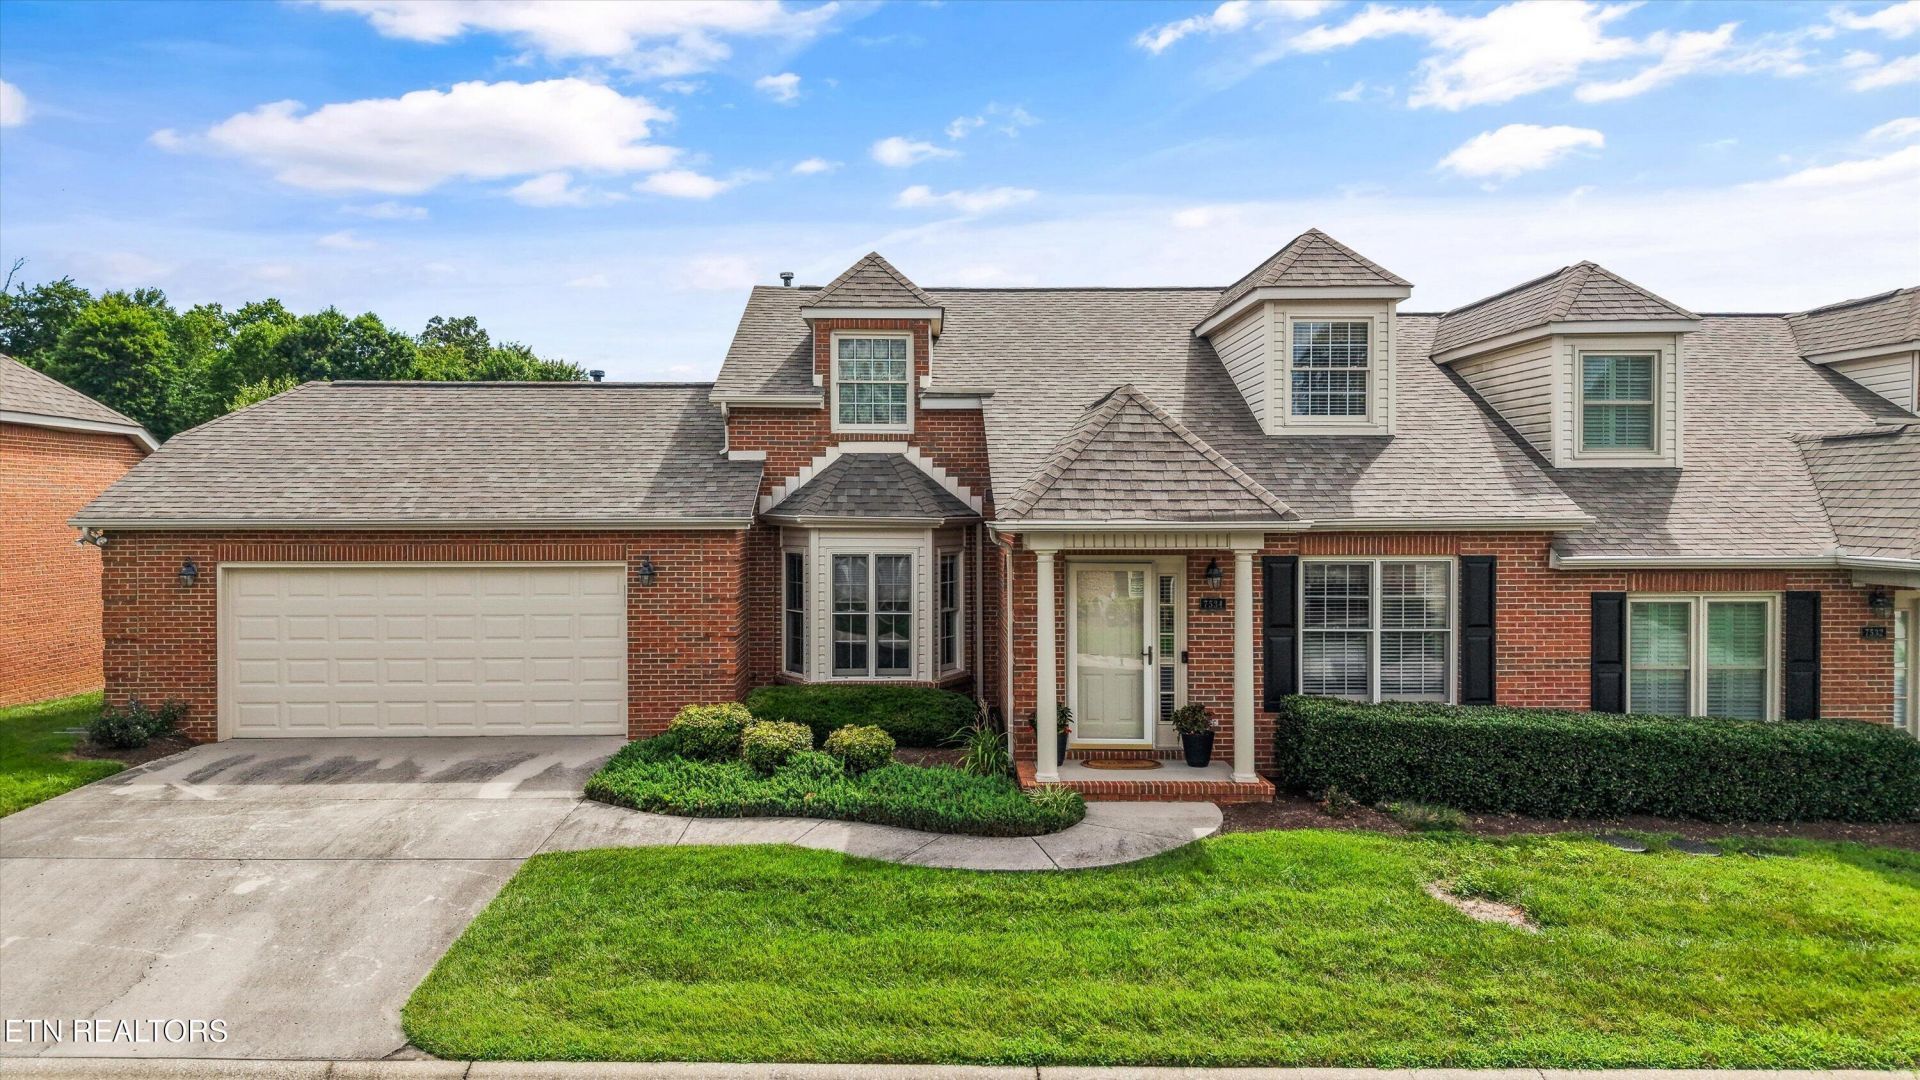
Discover easy living in this all-brick home nestled on one of Barrington Villas most peaceful locations. Designed for comfort and convenience the main level offers everything you need, including a spacious primary suite with vaulted ceiling, walk-in closet, and full bath making single living a seamless option. Enjoy new LVP flooring, a cozy gas fireplace, and cathedral ceilings that create an open, airy feel. Step out to the screened-in porch or patio to savor Knoxville's four seasons in a relaxed outdoor setting. Upstairs, two additional bedrooms, an open seating area perfect for an office and extra storage provides flexibility for guests or hobbies. The neighborhood's pool, clubhouse, tennis courts, basketball courts, and wide sidewalks invite you to enjoy an active, social lifestyle right outside your door.
Property Features
Property Type: Residential - Condominium
Cooling: Central Cooling, Ceiling Fan(s)
Fireplaces: 1
Fuel Type: Electric, Gas
Garage: 2 car attached
Heating: Central, Natural Gas, Electric
Home Style: Traditional
Lot Size: 0.01 Acres
Year Built: 2000
Amenities
Walk-In Closet(s)
Cathedral Ceiling(s)
Kitchen Island
Feature Descriptions
Appliances: Dishwasher, Range
Association/Condo Fee: 155/Monthly
Association Amenities: Swimming Pool, Tennis Courts, Club House, Playground
Exterior: Brick
Fireplace: Gas Log
Flooring: Carpet, Tile
HOA Y/N: Yes
Lot: Zero Lot Line, Level
Parcel #: 066 13219E
Parking: Garage Door Opener, Attached, Main Level
Sewer: Public Sewer
SQFT Total: 1958
Swimming Pool: Yes
Water: Public
Local Schools
High School: Karns
Middle School: Karns
Elementary School: Karns Primary
Listed By / Shown By
Listed By
Agency Name: Crye-Leike Realtors South, Inc
Shown By
Agent Name: Anthony Seale
Agent Phone: (865) 438-9456
Agency Title: Ferguson Realtors

Estimate Your Payment
Estimated Payment
$ 2,059.06 per month $1,946.77 Principal & Interest $0.00 Property Tax (data not provided by mls) $112.29 Homeowner's InsuranceChange Payment Information



Privacy Policy / DMCA Notice / ADA Accessibility


This site is hosted, designed and copyright
© 1994 - 2026 by
Delta Media Group, Inc. -- Patent Pending --
Agency License Information: TREC # 15429
7534 Julesburg Way | MLS# 1348513
This condo located at 7534 Julesburg Way, Powell, TN 37849 is currently listed for sale with an asking price of $385,000. This property was built in 2000 and has 3 bedrooms and 2 full and 1 partial baths with 1958 sq. ft. Julesburg Way is located in the Barrington Villas Condos Unit 68 subdivision. Search Barrington Villas Condos Unit 68 real estate on www.sealeteam865.com today.