Anthony Seale
REALTOR®, #336283



BEDS5
BATHS3 full
SQUARE FEET1,868
MLS#1348119
STATUSActive
PROPERTY TYPEResidential - Single Family
SUBDIVISIONCanterbury Hills Unit 2 Pt Lot 21
Property Description
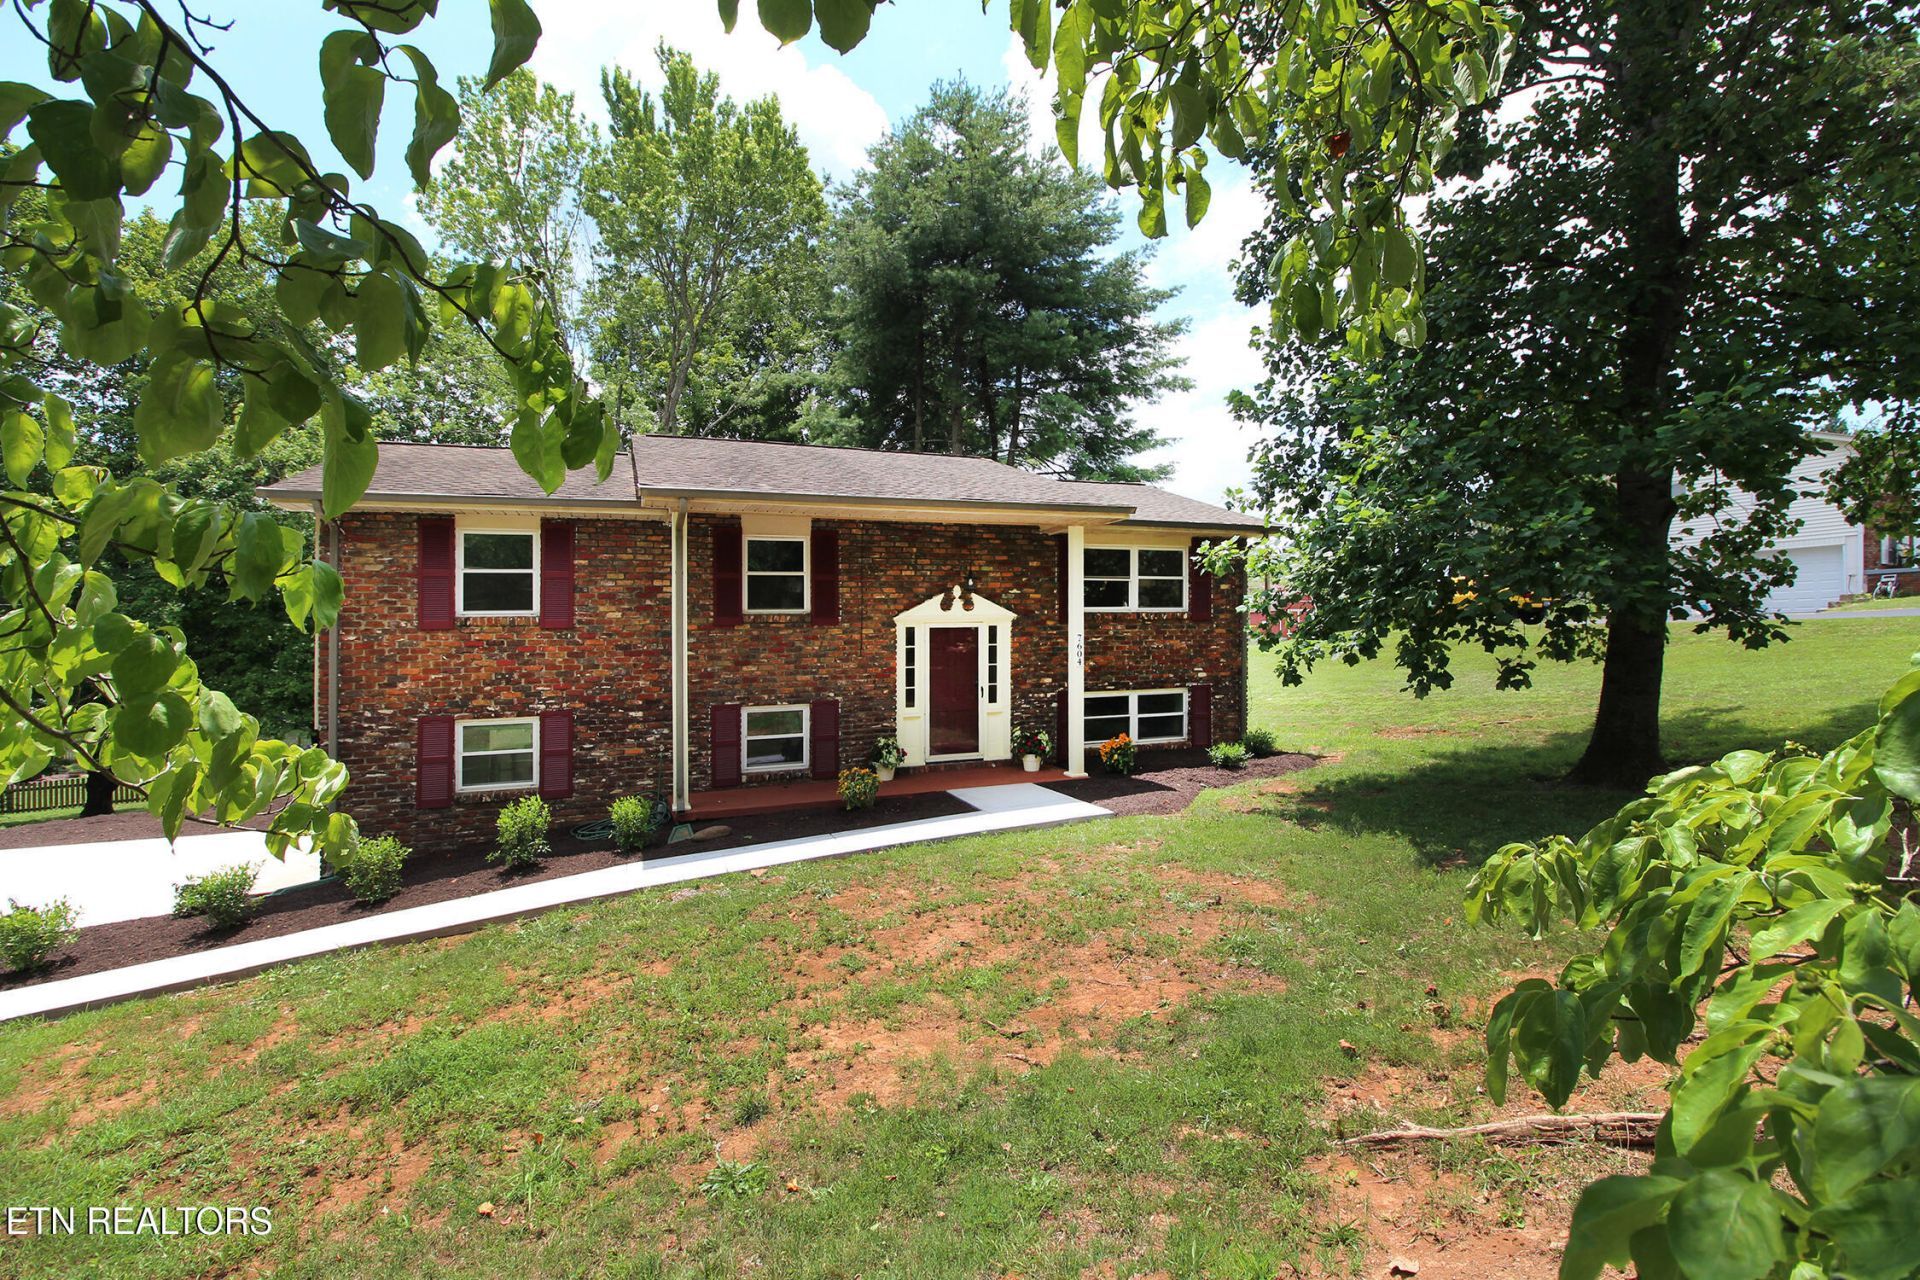
The stunning kitchen is the heart of the home, featuring a large center island, elegant quartz countertops, solid wood cabinetry with soft-close doors and drawers, and plenty of space for cooking and entertaining.Throughout the home, you'll find durable luxury vinyl plank and tile flooring, custom handcrafted vanities, mirrored closet doors, and beautifully finished walk-in showers. A rare and flexible floor plan offers two primary suites--one on the main level and one upstairs--making it ideal for multi-generational living, guests, or added privacy.Located within walking distance of the elementary school, this home is just minutes from shopping, dining, parks, and everything Knoxville has to offer. If you're looking for a move-in-ready home with quality finishes, generous living space, and an unbeatable Rocky Hill location, this is one you won't want to miss. Stainless Appliances and new Walk way and Drive Way. Property consists of two lots with total lot size of one half of an acre.
Property Features
Property Type: Residential - Single Family
Basement: Yes
Cooling: Central Cooling
Fireplaces: 1
Fuel Type: Electric, Gas
Heating: Heat Pump, Natural Gas, Electric
Home Style: Traditional
Lot Size: 0.50 Acres
Year Built: 1968
Amenities
Walk-In Closet(s)
Kitchen Island
Pantry
Feature Descriptions
Appliances: Dishwasher, Disposal, Microwave, Range, Refrigerator, Self Cleaning Oven
Days on Site: 2
Exterior: Brick
Flooring: Carpet, Hardwood, Tile
Lot: Level
Lot Dimensions: IRR
Parcel #: 133EE02101
Parking: Off-Street Parking, Garage Door Opener, Attached, Basement, RV Parking
Security Features: Smoke Detector
Sewer: Public Sewer
Special View Info: Country Setting
SQFT Total: 1868
View: Country Setting
Water: Public
Local Schools
High School: West
Middle School: Bearden
Elementary School: Rocky Hill
Listed By / Shown By
Listed By
Agency Name: Realty Executives Associates
Shown By
Agent Name: Anthony Seale
Agent Phone: (865) 438-9456
Agency Title: Ferguson Realtors

Estimate Your Payment
Estimated Payment
$ 2,888.03 per month $2,730.53 Principal & Interest $0.00 Property Tax (data not provided by mls) $157.50 Homeowner's InsuranceChange Payment Information



Privacy Policy / DMCA Notice / ADA Accessibility


This site is hosted, designed and copyright
© 1994 - 2026 by
Delta Media Group, Inc. -- Patent Pending --
Agency License Information: TREC # 15429
7604 SW Kingsbury Drive | MLS# 1348119
This single family home located at 7604 SW Kingsbury Drive, Knoxville, TN 37919 is currently listed for sale with an asking price of $540,000. This property was built in 1968 and has 5 bedrooms and 3 full baths with 1868 sq. ft. SW Kingsbury Drive is located in the Canterbury Hills Unit 2 Pt Lot 21 subdivision. Search Canterbury Hills Unit 2 Pt Lot 21 real estate on www.sealeteam865.com today.