Anthony Seale
REALTOR®, #336283



BEDS2
BATHS2 full
SQUARE FEET984
MLS#1353460
STATUSPending - Continue to Show
PROPERTY TYPEResidential - Condominium
SUBDIVISIONHawthorne Oaks S/D Phase II
Property Description
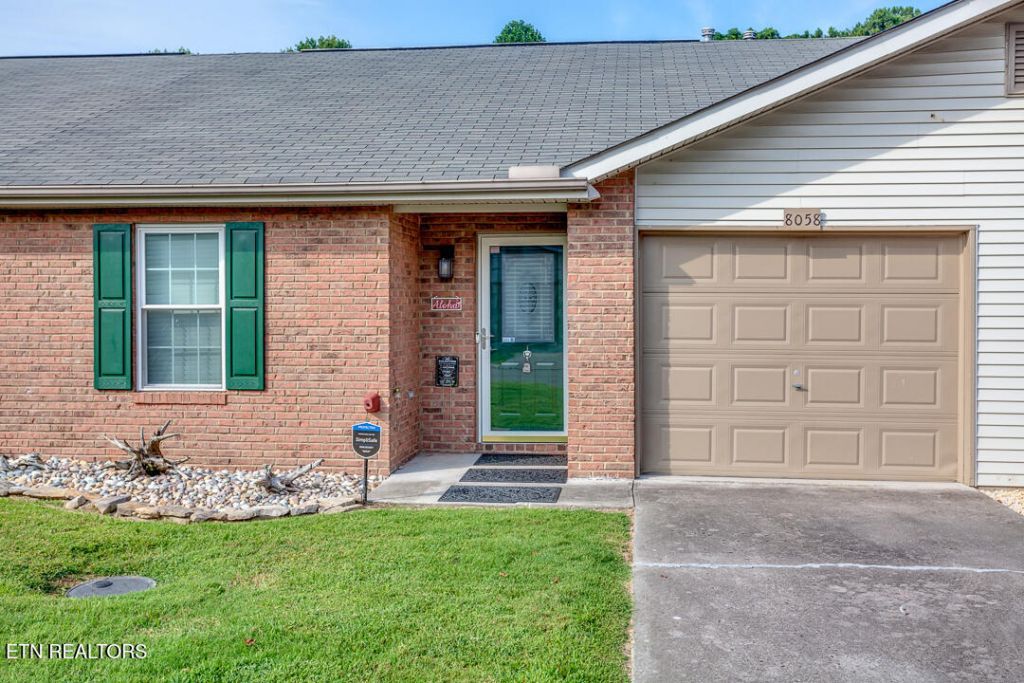
''Updated Condo'' Newer Tub,HVAC,Lvp flooring,Windows,Both Toilets,Back door,And back storm door, along with energy-efficient upgrades for added comfort and lower utility costs installed. New insulation in attic. New Dishwasher and Water heater in 2024.Double oven.Pet Friendly Screened porch.Master Bedroom Has walk-in shower and walk-in Closet. Gas fireplace, vaulted Ceilings. All appliances are stainless steel and convey with property. Washer, dryer,security system convey. Freshly painted. Great location close to shopping and the interstate. Furnishing negotiable.
Property Features
Property Type: Residential - Condominium
Cooling: Central Cooling, Ceiling Fan(s)
Fireplaces: 1
Fuel Type: Electric, Gas
Garage: 1 car attached
Heating: Central, Heat Pump, Natural Gas, Electric
Home Style: Traditional
Lot Size: 0.01 Acres
Year Built: 2000
Amenities
Walk-In Closet(s)
Cathedral Ceiling(s)
Eat-in Kitchen
Prof Landscaped
Feature Descriptions
Appliances: Dishwasher, Dryer, Microwave, Range, Refrigerator, Self Cleaning Oven, Washer
Association/Condo Fee: 80/Monthly
Days on Site: 4
Exterior: Vinyl Siding, Brick
Fireplace: Brick, Circulating, Gas Log
Flooring: Laminate
HOA Y/N: Yes
Lot: Level
Parcel #: 046MG098
Parking: Attached, Main Level
Security Features: Security Alarm, Smoke Detector
Sewer: Public Sewer
Special View Info: City
SQFT Total: 984
View: City
Water: Public
Listed By / Shown By
Listed By
Agency Name: Realty Executives Associates
Shown By
Agent Name: Anthony Seale
Agent Phone: (865) 438-9456
Agency Title: Ferguson Realtors

Estimate Your Payment
Estimated Payment
$ 1,363.26 per month $1,288.91 Principal & Interest $0.00 Property Tax (data not provided by mls) $74.35 Homeowner's InsuranceChange Payment Information



Privacy Policy / DMCA Notice / ADA Accessibility


This site is hosted, designed and copyright
© 1994 - 2026 by
Delta Media Group, Inc. -- Patent Pending --
Agency License Information: TREC # 15429
8058 Chambord Way | MLS# 1353460
This condo located at 8058 Chambord Way, Powell, TN 37849 is currently listed for sale with an asking price of $254,900. This property was built in 2000 and has 2 bedrooms and 2 full baths with 984 sq. ft. Chambord Way is located in the Hawthorne Oaks S/D Phase II subdivision. Search Hawthorne Oaks S/D Phase II real estate on www.sealeteam865.com today.