Anthony Seale
REALTOR®, #336283



BEDS3
BATHS2 full
SQUARE FEET1,780
MLS#1359724
STATUSPending - Continue to Show
PROPERTY TYPEResidential - Single Family
SUBDIVISIONHinkle Estates
Property Description
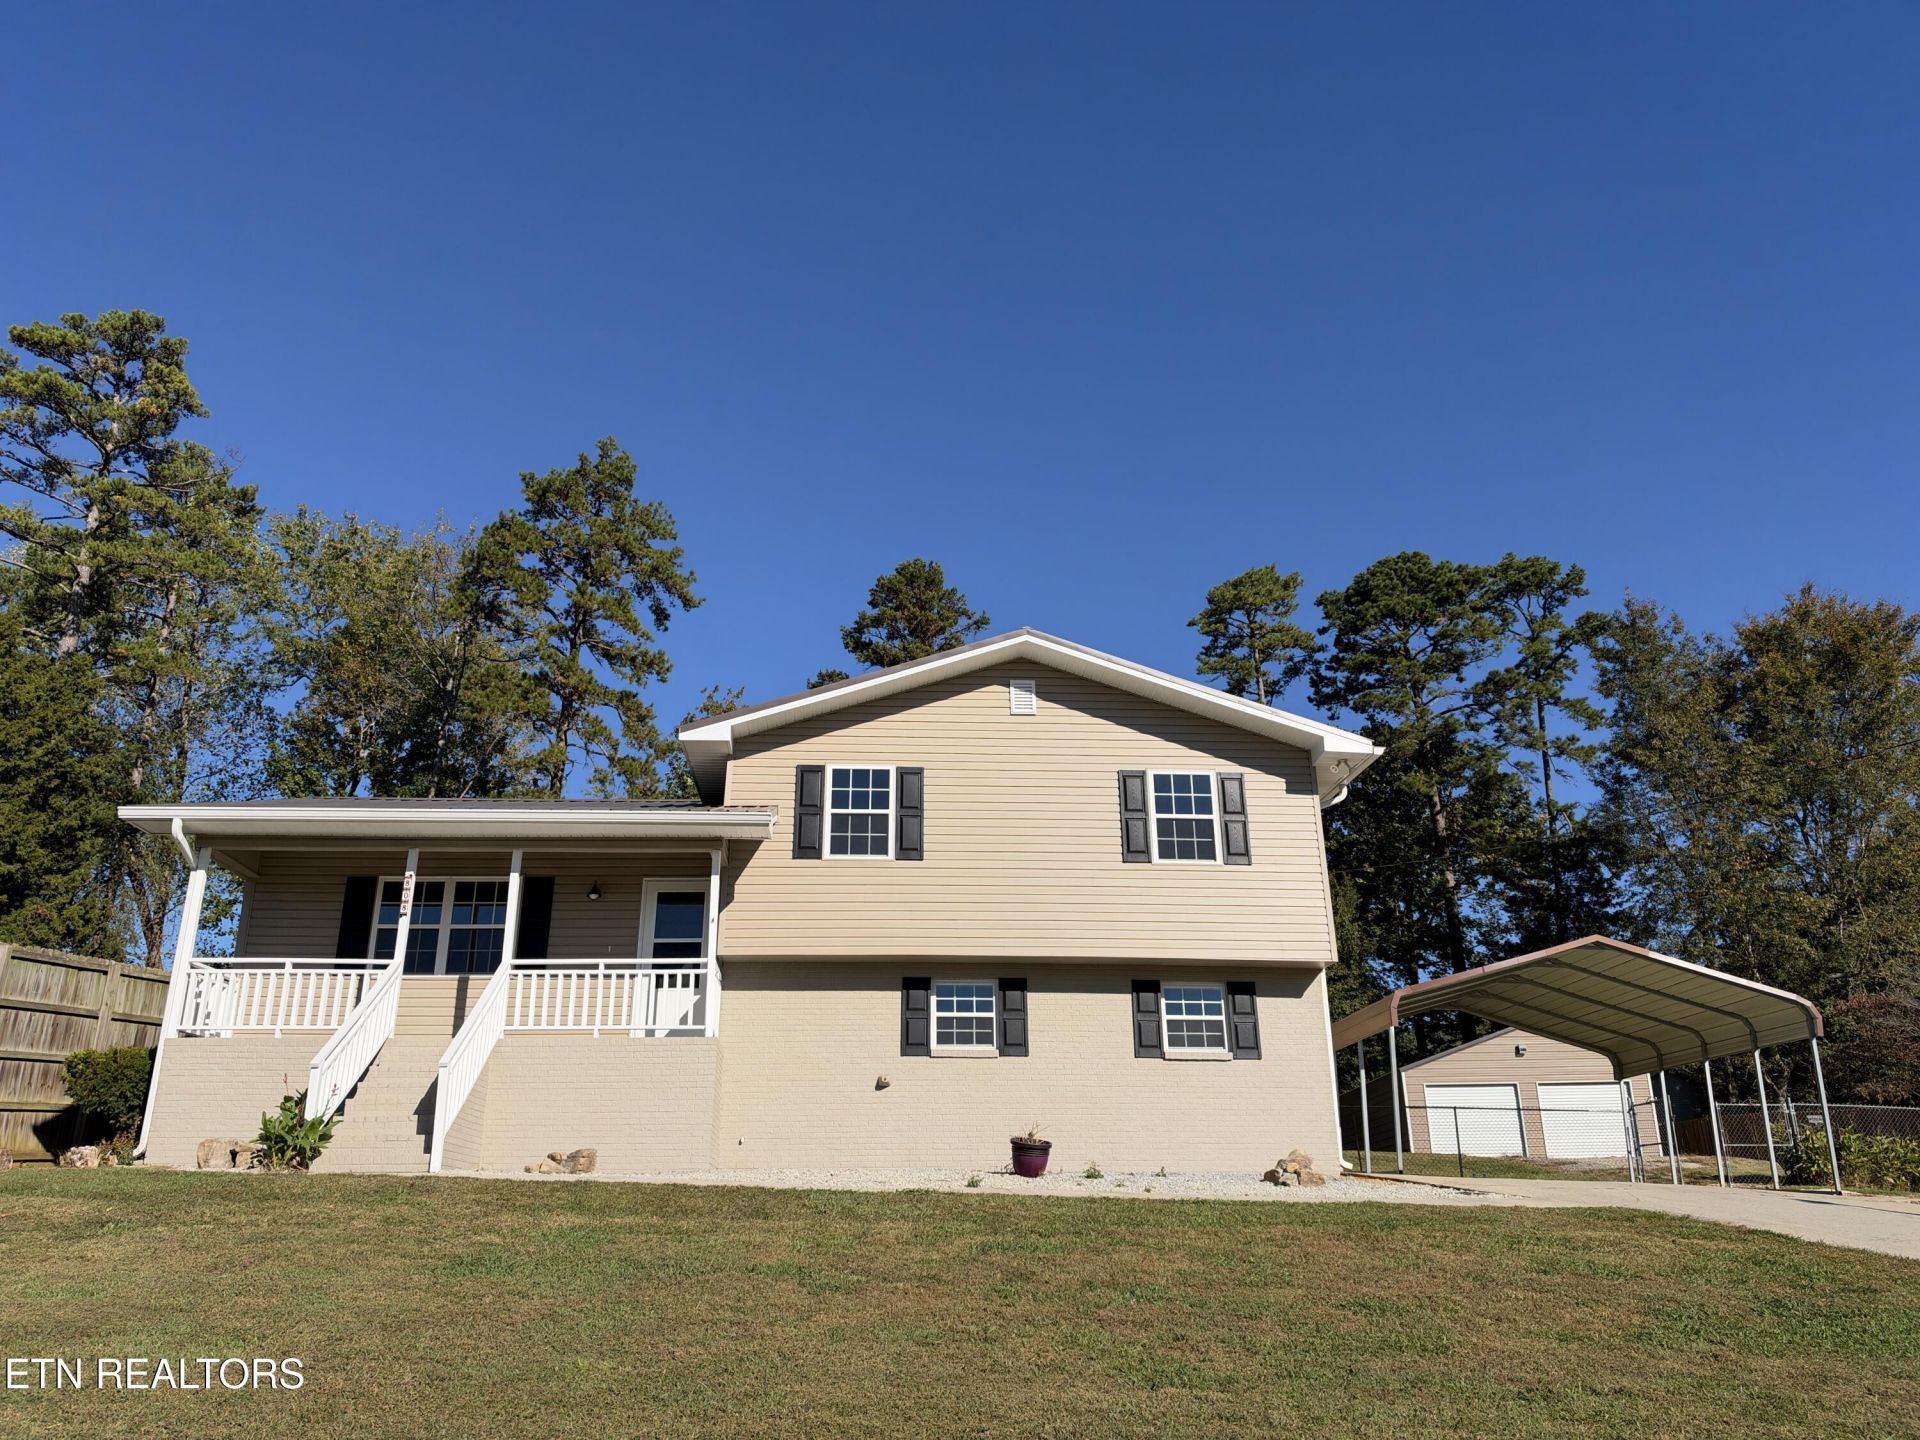
Fully Remodeled Tri-Level in Hinkle Estates, Seymour.Welcome to this completely updated tri-level home in the heart of Seymour, tucked into the Hinkle Estates subdivision just off Chapman Highway. With three bedrooms, two bathrooms, and a spacious bonus room, this home offers flexible space for family living, a home office, or a playroom.Every inch has been remodeled from top to bottom. The kitchen and both bathrooms feature new quartz countertops, new cabinetry, and new vanities. Fresh interior paint, new LVP flooring throughout, and new light fixtures give the home a clean, modern look that's truly move-in ready.Outside, the level, fully fenced backyard is ideal for kids, pets, and entertaining. Cool off in the above-ground pool, then relax on the brand-new deck. The detached two-car metal garage provides plenty of room for parking, storage, or a workshop.Priced right and close to shopping, dining, and everything Seymour has to offer, this is the updated family home you've been waiting for. Schedule your showing today!Owner/Agent.
Property Features
Property Type: Residential - Single Family
Basement: Yes
Cooling: Central Cooling, Ceiling Fan(s)
Fireplaces: 1
Fuel Type: Electric
Garage: 2
Heating: Central, Electric
Home Style: Traditional
Lot Size: 0.59 Acres
Year Built: 1989
Amenities
Eat-in Kitchen
Windows - Vinyl
Feature Descriptions
Appliances: Dishwasher, Disposal, Microwave, Range, Refrigerator
Days on Site: 8
Exterior: Vinyl Siding, Brick, Frame
Fireplace: Gas, Free Standing, Gas Log
Lot: Level
Parcel #: 012D C 052.00
Parking: Carport, Detached
Security Features: Smoke Detector
Sewer: Septic Tank
SQFT Total: 1780
Water: Public
Local Schools
High School: Heritage
Middle School: Heritage
Elementary School: Prospect
Listed By / Shown By
Listed By
Agency Name: The Real Estate Firm, Inc.
Shown By
Agent Name: Anthony Seale
Agent Phone: (865) 438-9456
Agency Title: Ferguson Realtors

Estimate Your Payment
Estimated Payment
$ 1,978.30 per month $1,870.42 Principal & Interest $0.00 Property Tax (data not provided by mls) $107.89 Homeowner's InsuranceChange Payment Information



Privacy Policy / DMCA Notice / ADA Accessibility


This site is hosted, designed and copyright
© 1994 - 2026 by
Delta Media Group, Inc. -- Patent Pending --
Agency License Information: TREC # 15429
808 Valley St | MLS# 1359724
This single family home located at 808 Valley St, Seymour, TN 37865 is currently listed for sale with an asking price of $369,900. This property was built in 1989 and has 3 bedrooms and 2 full baths with 1780 sq. ft. Valley St is located in the Hinkle Estates subdivision. Search Hinkle Estates real estate on www.sealeteam865.com today.